
Sathon, Bangkok
Leasing opportunities
at 12 Ngam Duphli.
A former Thai noble house, once left vacant, restored on Soi Ngam Duphli under the idea of Heritage Meets Modern: the original structure kept intact, reimagined into an intimate collection of retail and F&B spaces for long-term commercial use. Three floors remain available across two standalone buildings, delivered as a bare shell for tenants to shape.
Layout
Two buildings, not one.
12 Ngam Duphli sits on a single 712 sq.m. plot, but it is built as two independent, standalone structures: a Back Building and a Front Building, each three floors, each leased separately. They share only the courtyard between them. It's an easy thing to miss on a first visit, so we've drawn it out below.


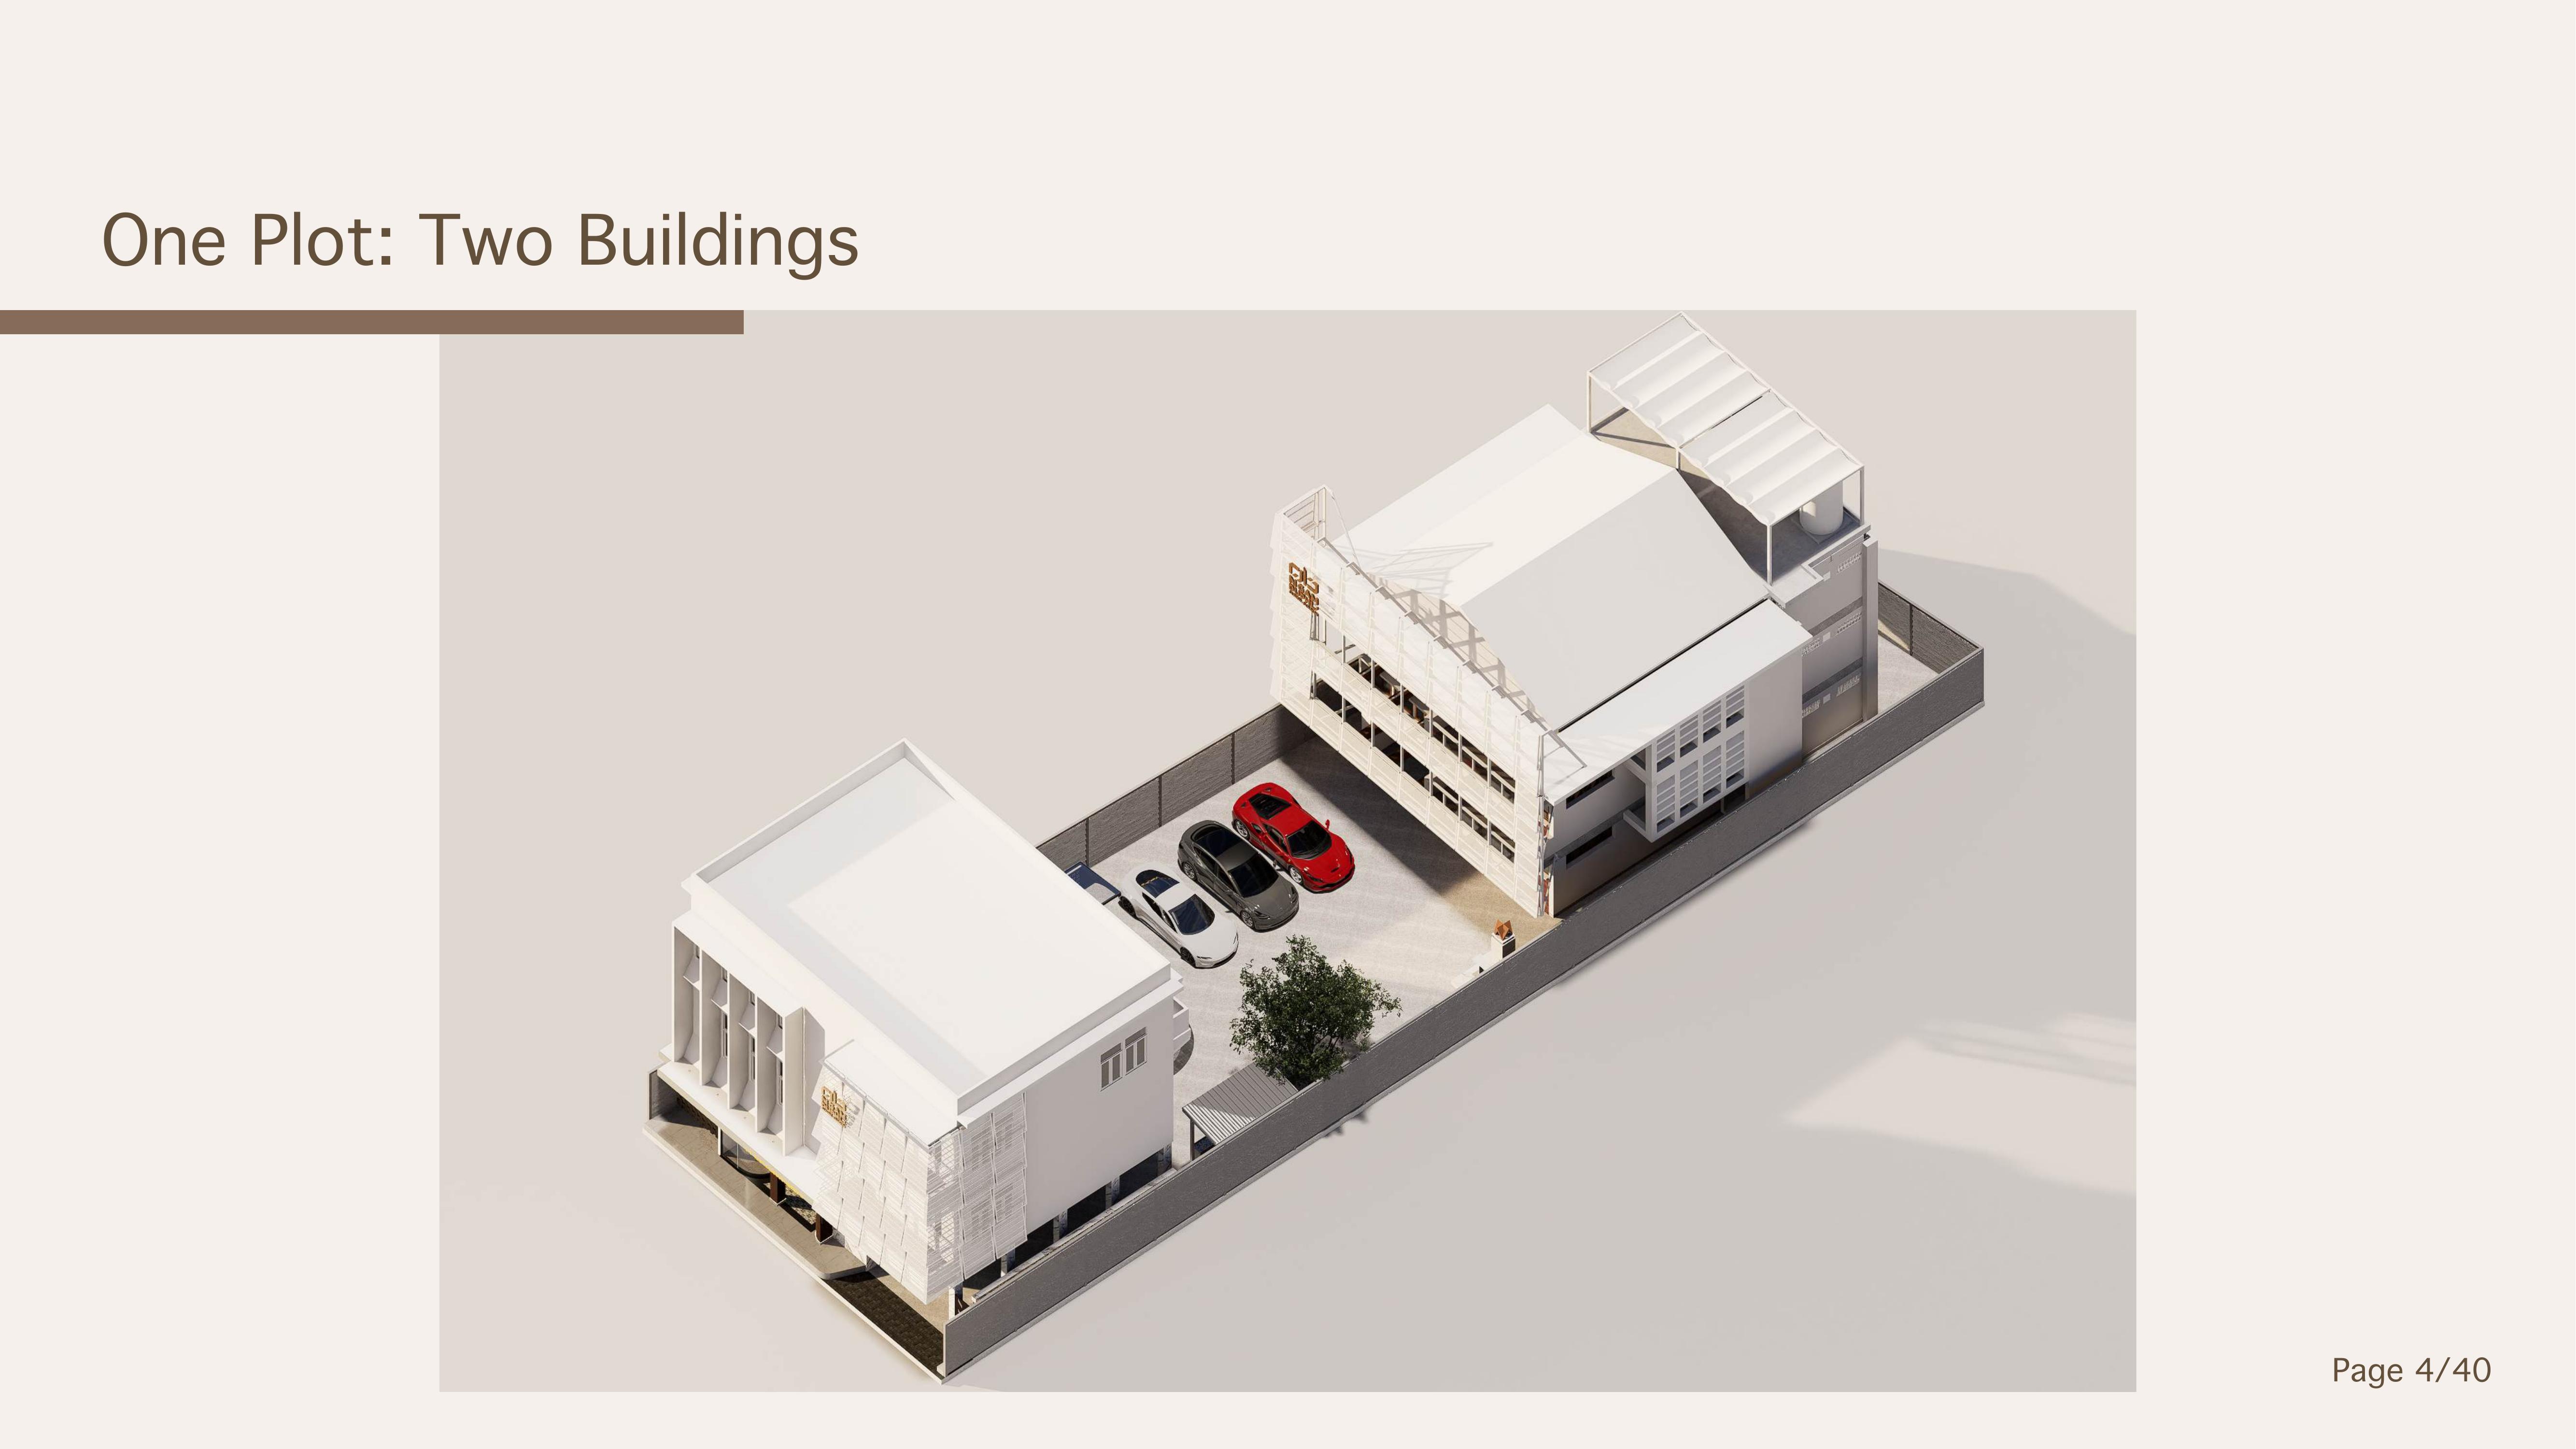 One plot, two buildings. Official project diagram.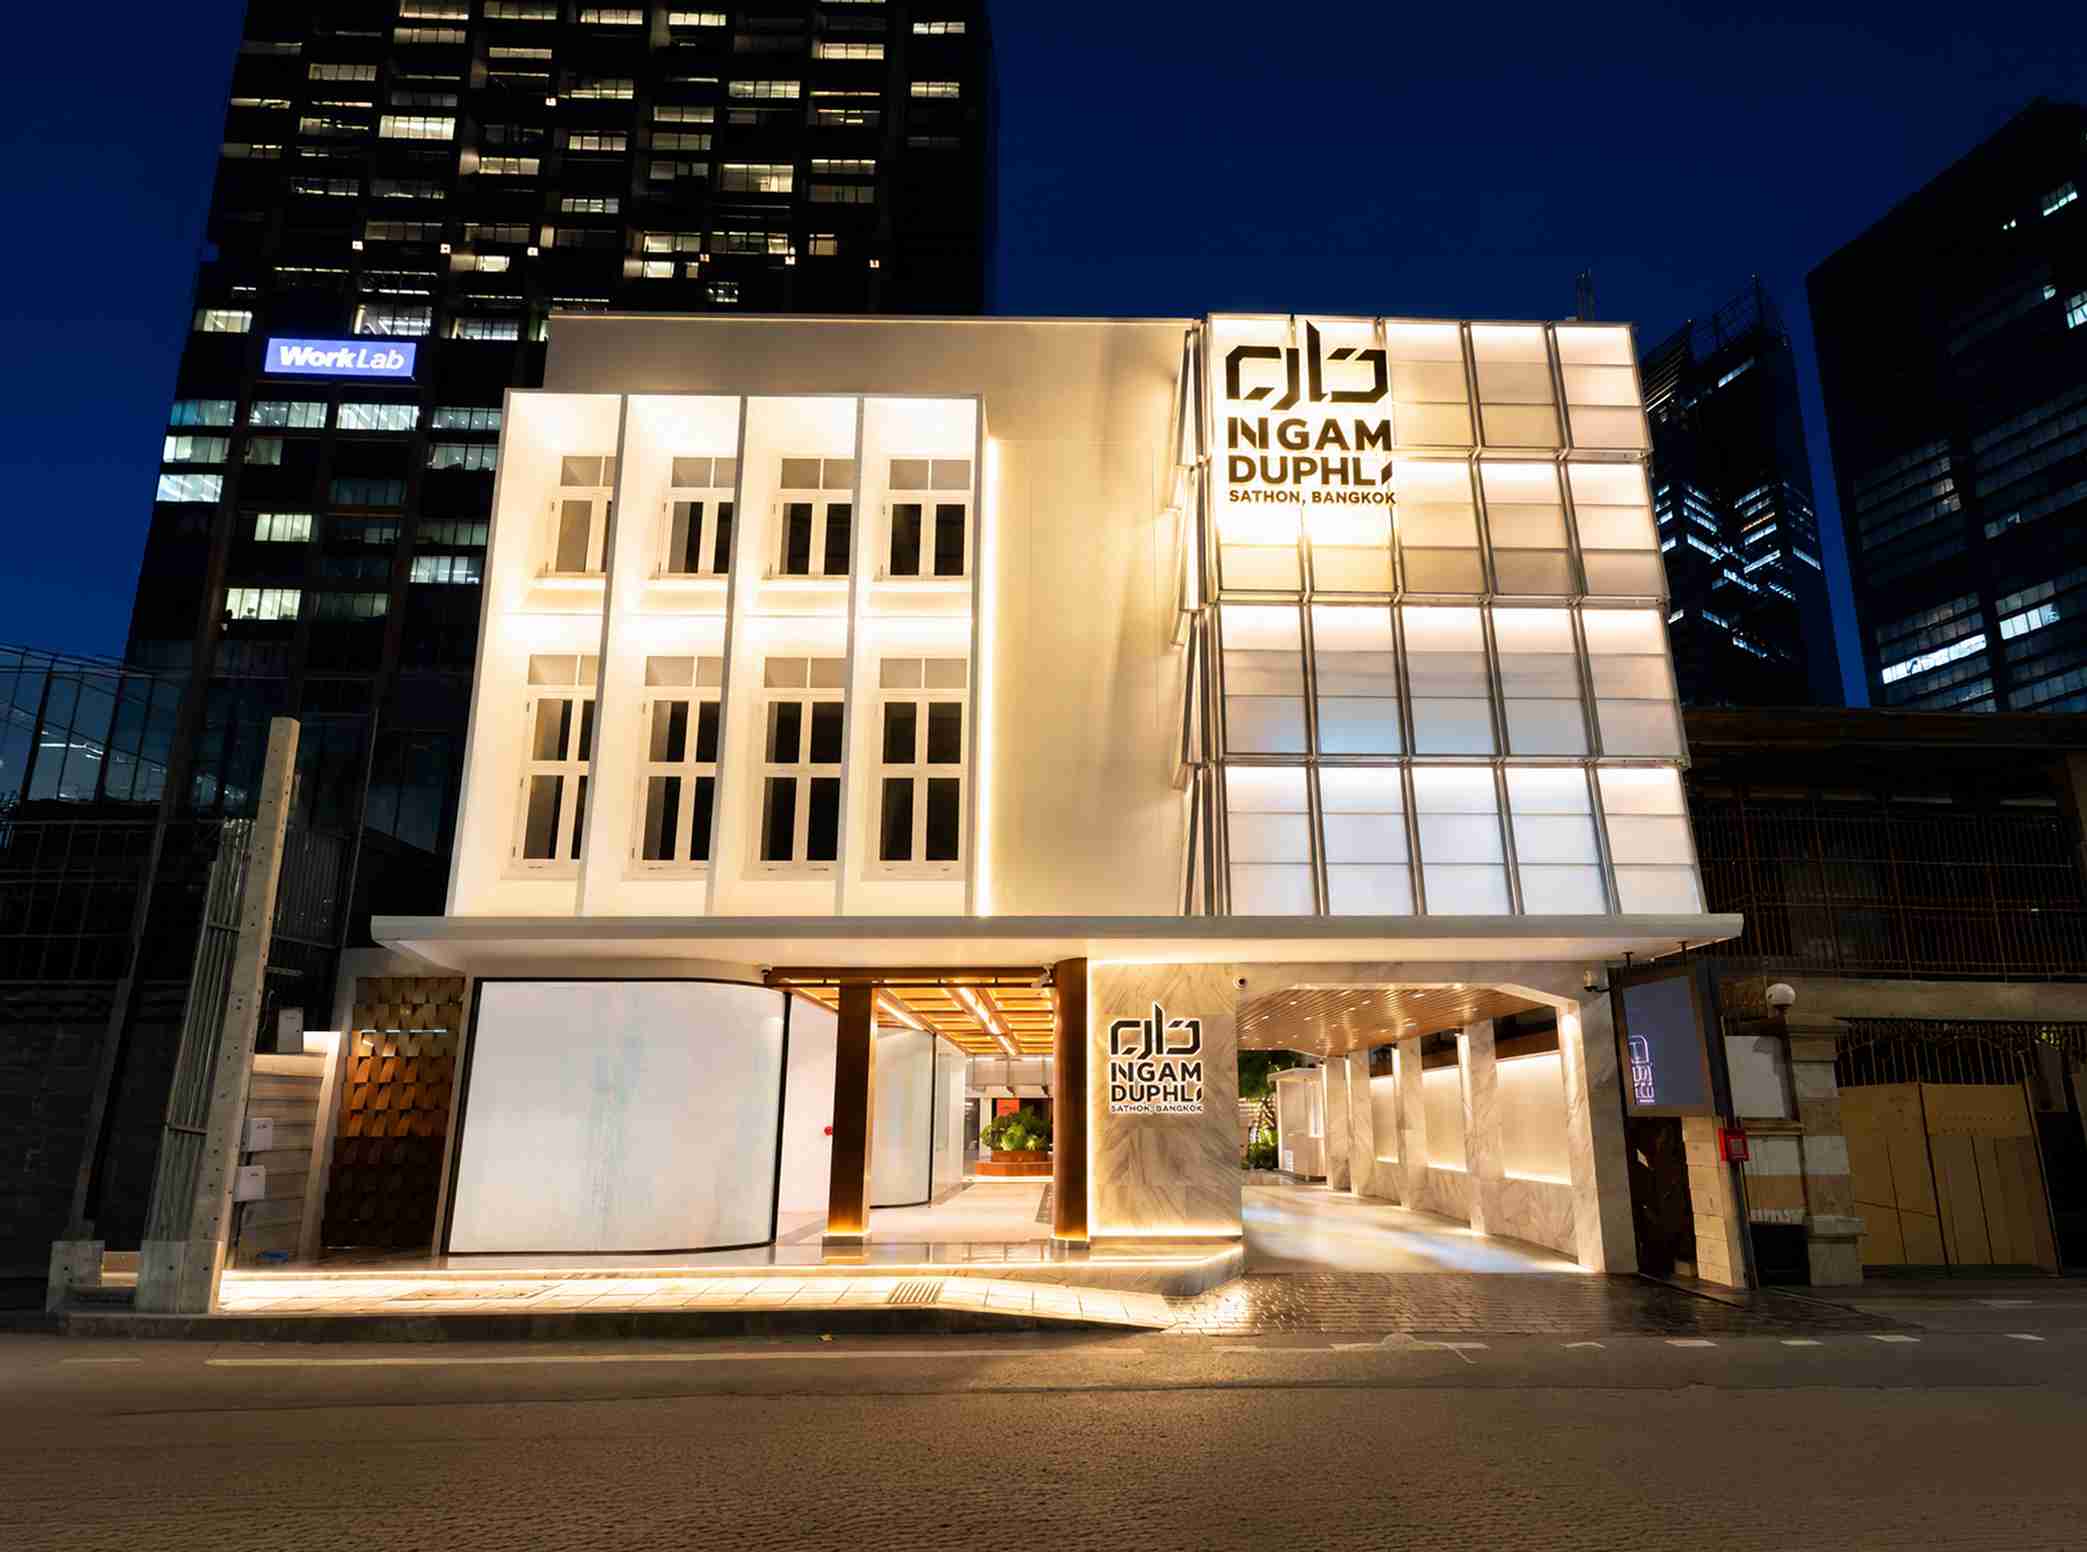
Heritage meets modern
A hidden gem in Sathon, chosen tenant by tenant.
Craft, flow and comfort, over mass.
A restored compound on a quiet Sathon soi, built to grow into a boutique stop and lifestyle hub for the neighbourhood around it, not another mass-leased address.
See what's available →Leasing
Every floor, one place.
Tap a floor to open its rate, specs and floor plan. Rates are quoted as base rent plus a common-area-maintenance (CAM) charge; gross rent is the two combined. All figures are indicative and confirmed at enquiry.
Building A · Back Building
3 floors · 3-phase 100A power3F Whole floor, private balcony Available
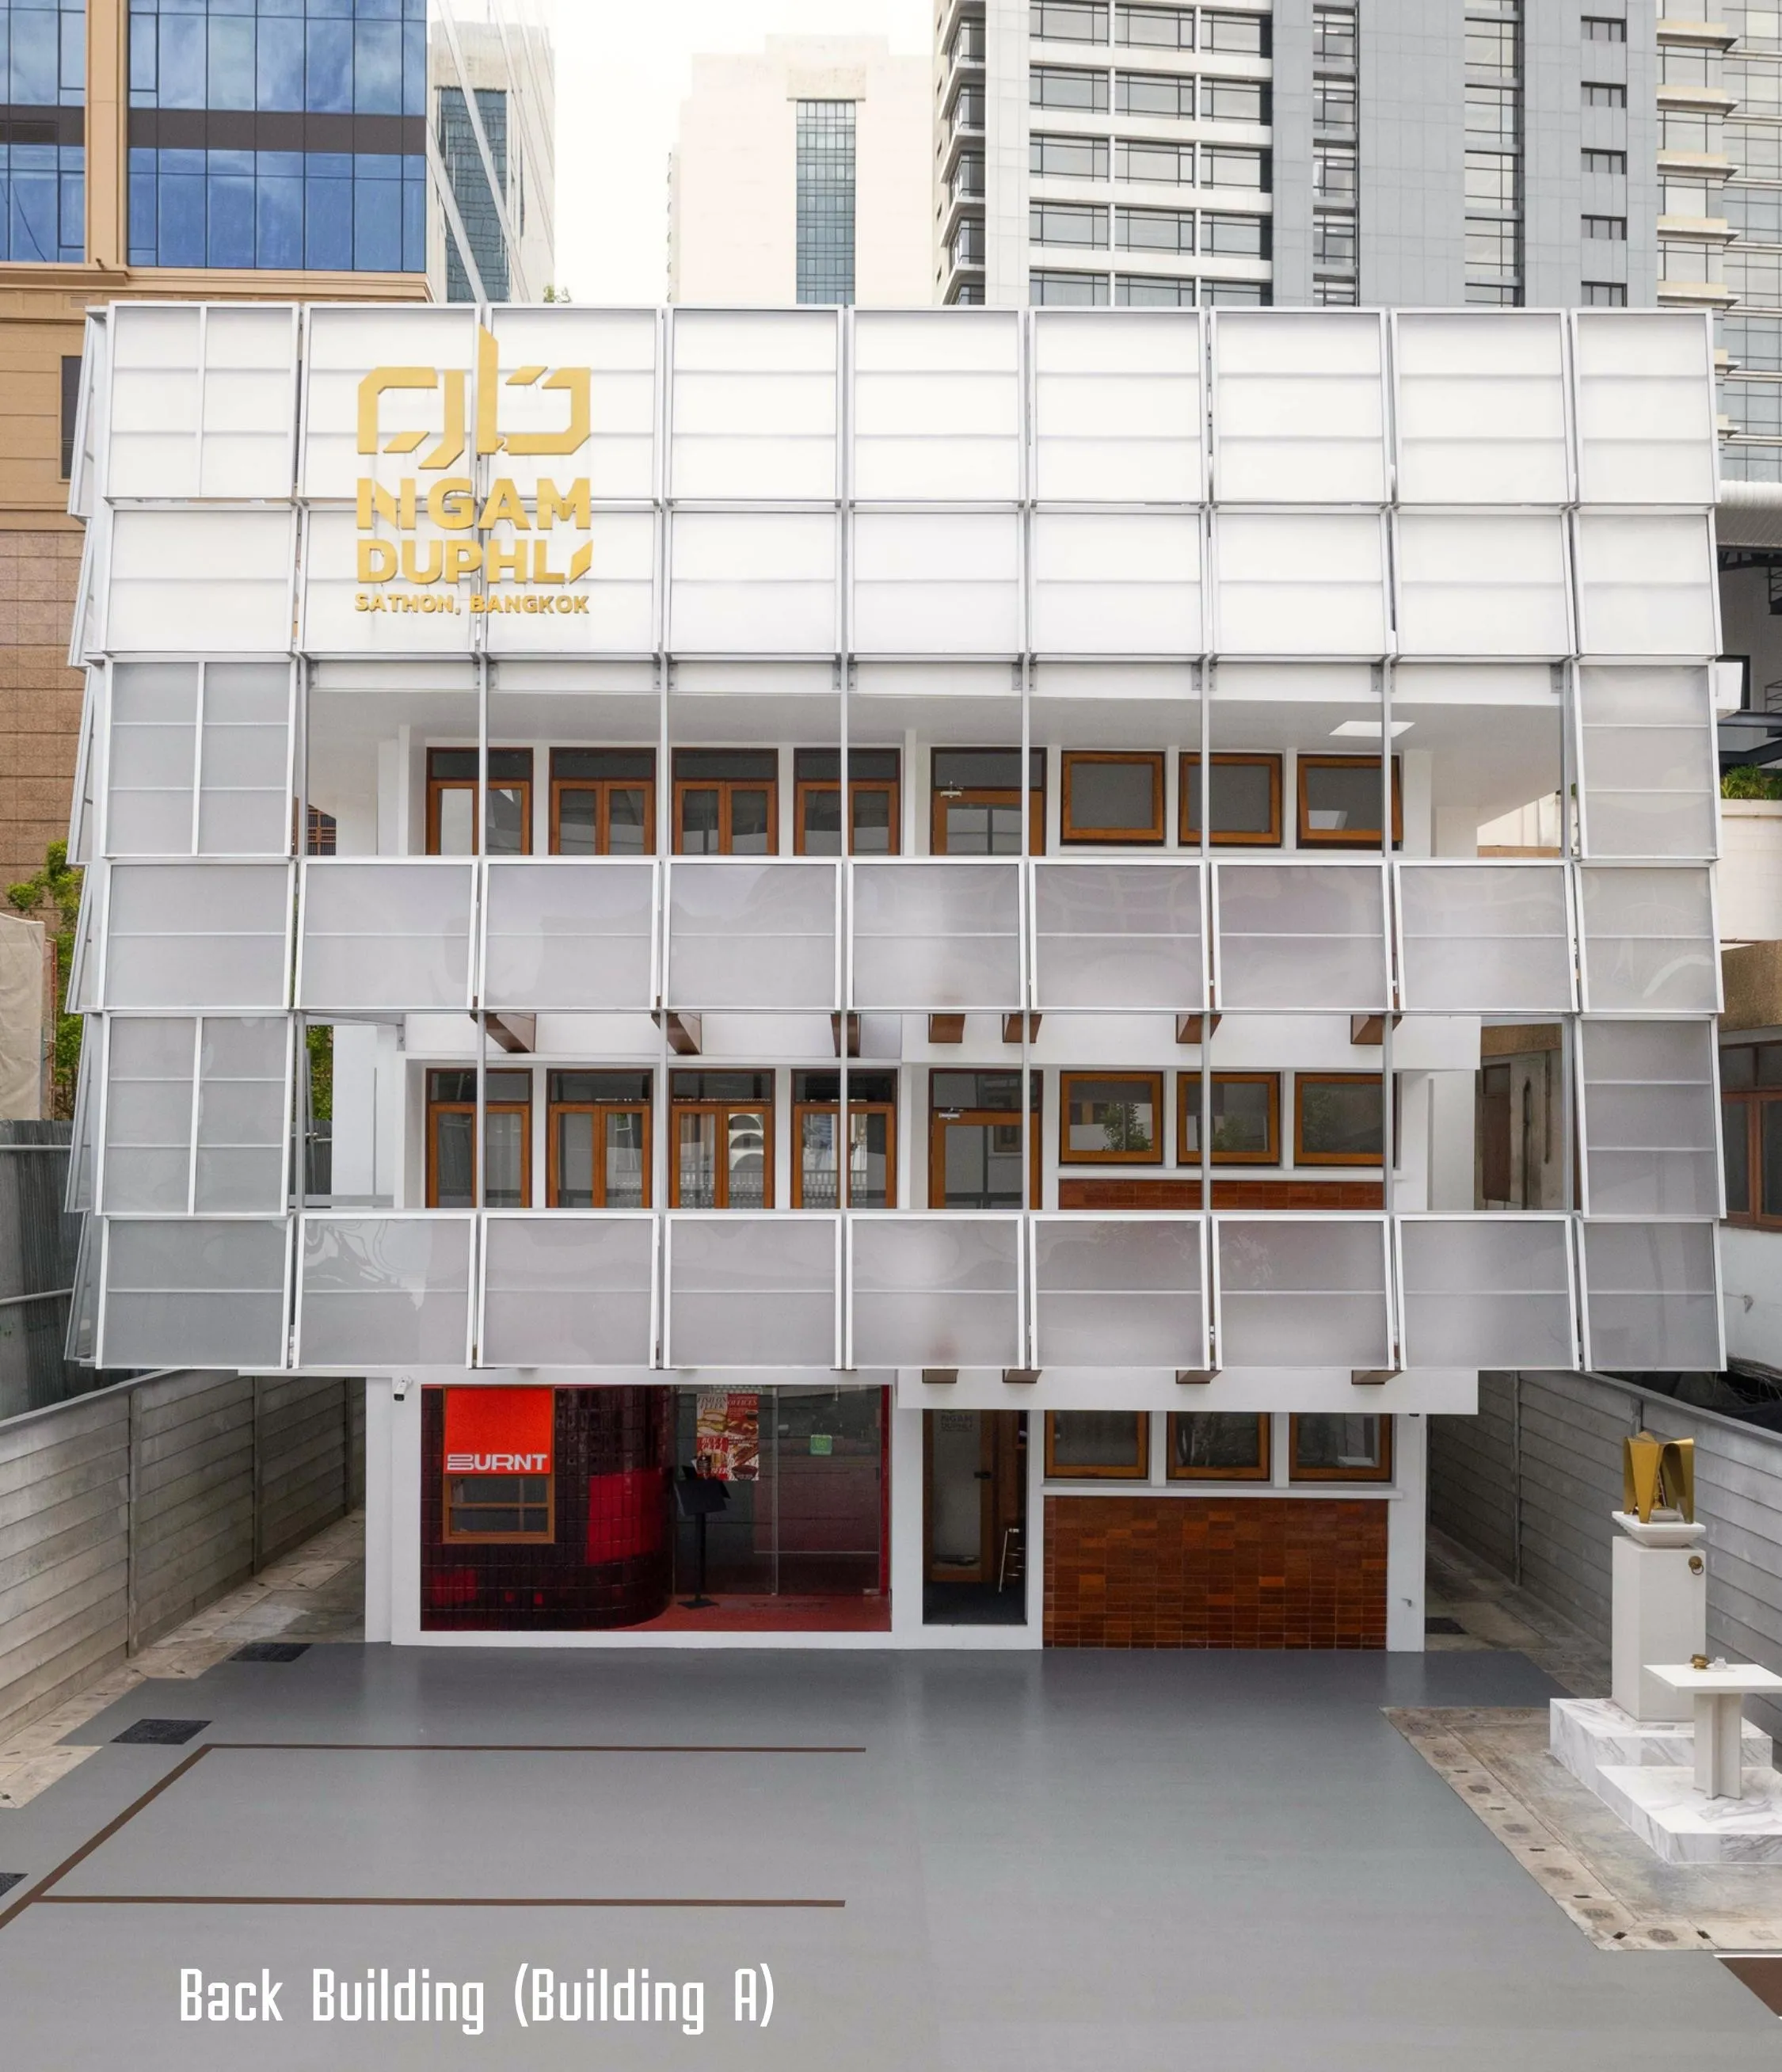
2F Whole floor, private balcony Available
1F BURNT Leased
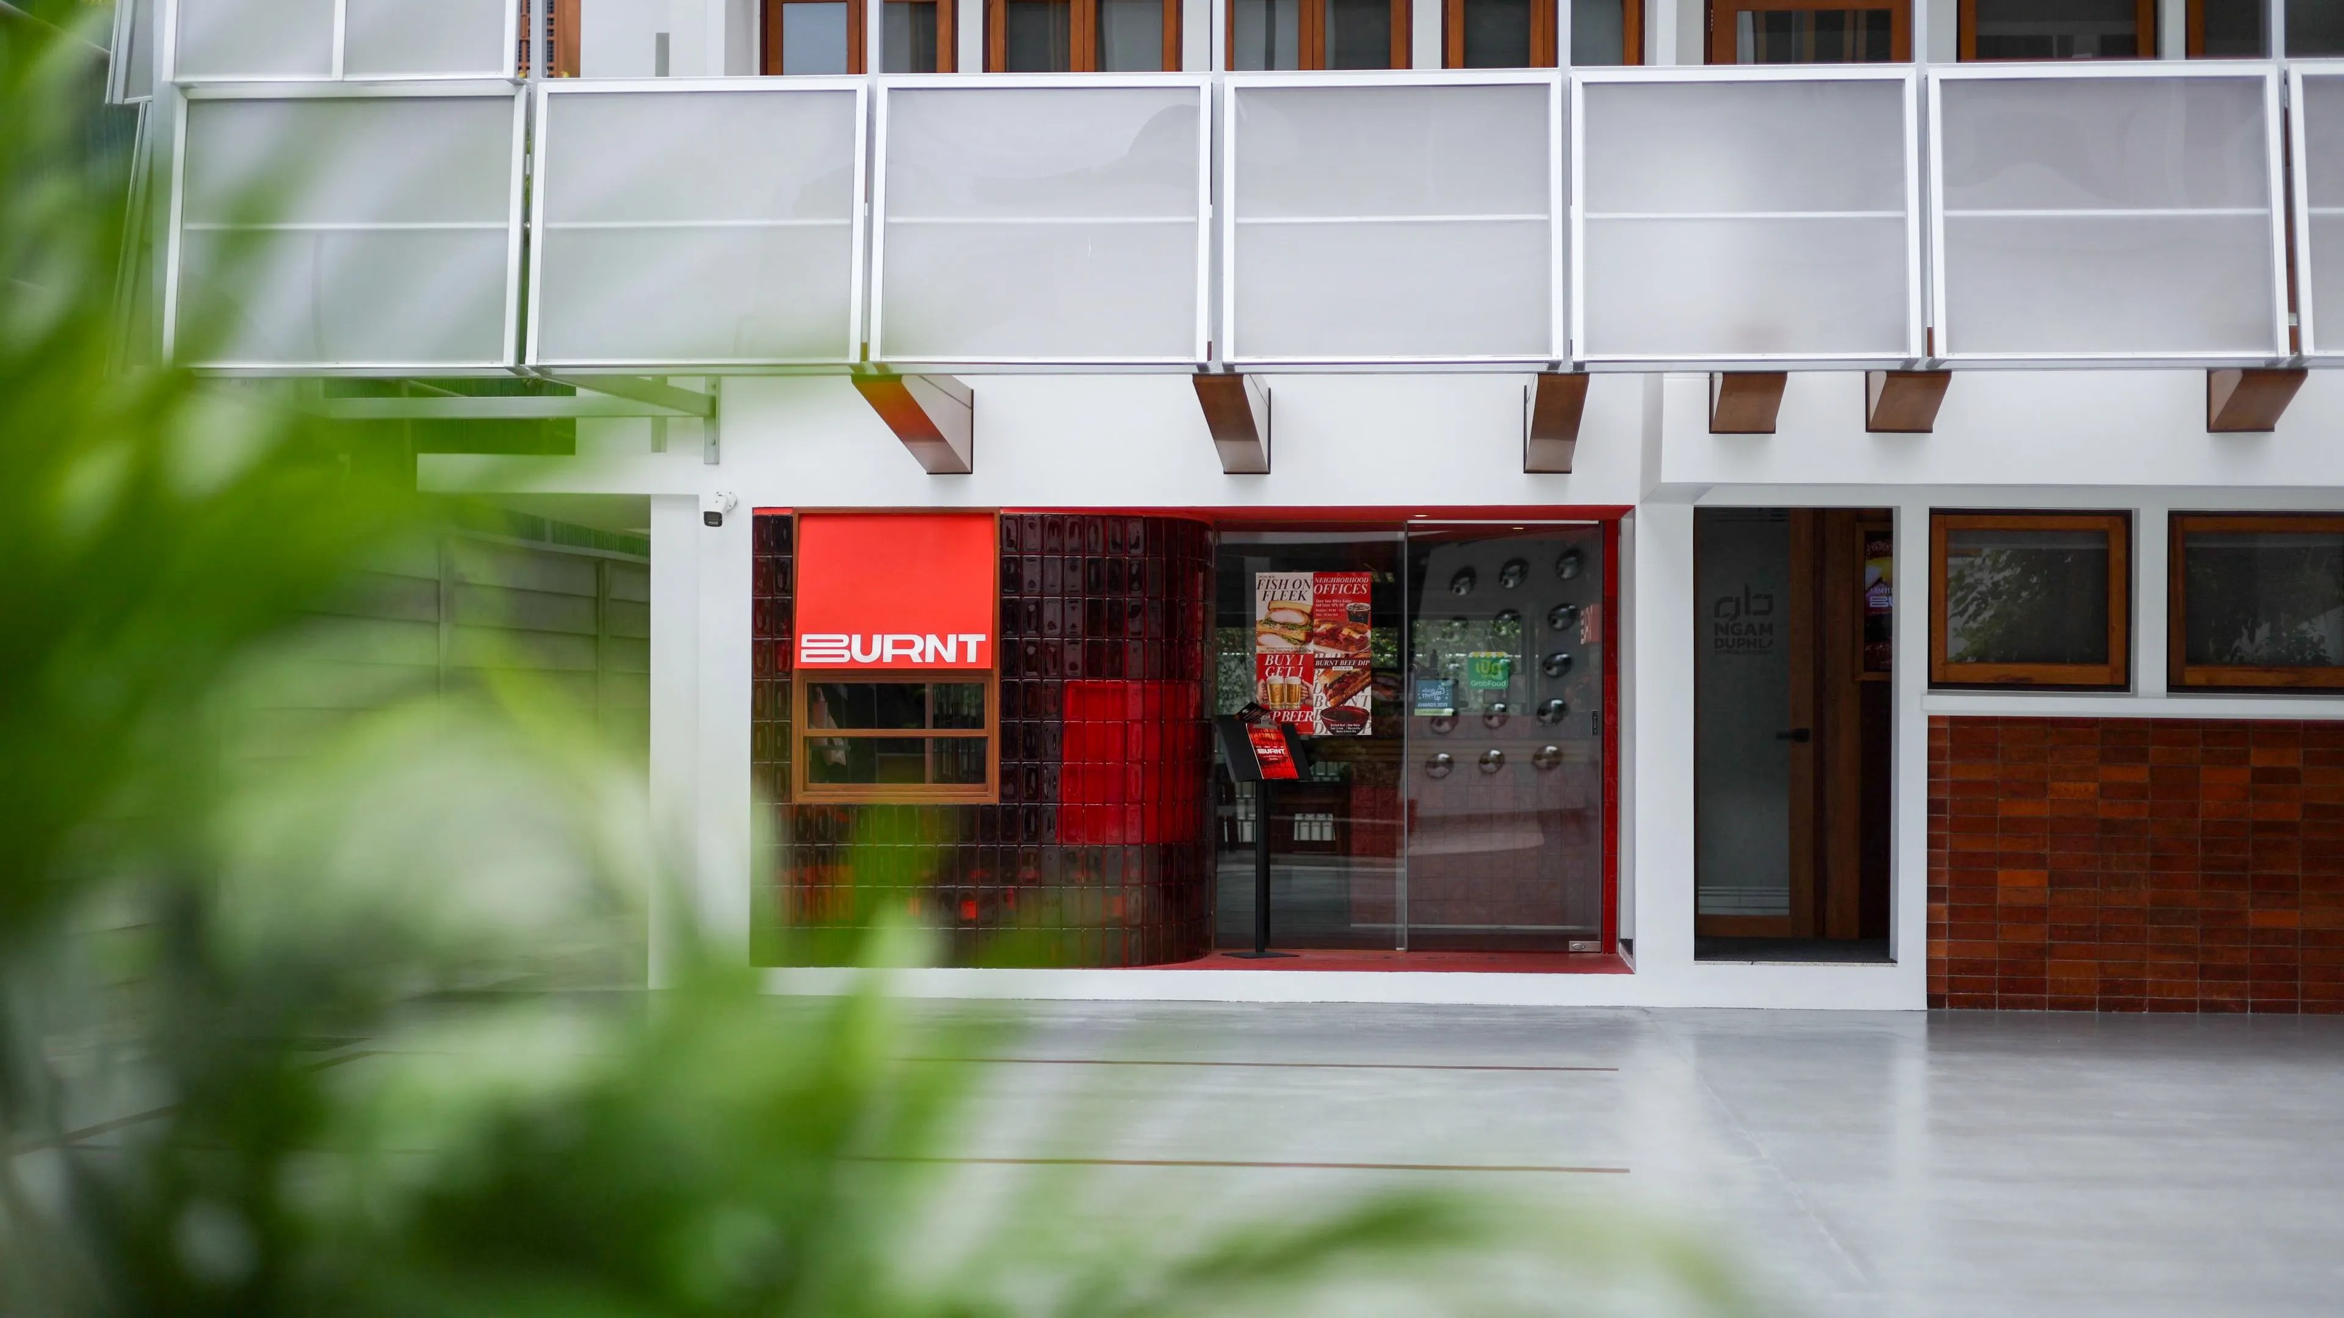
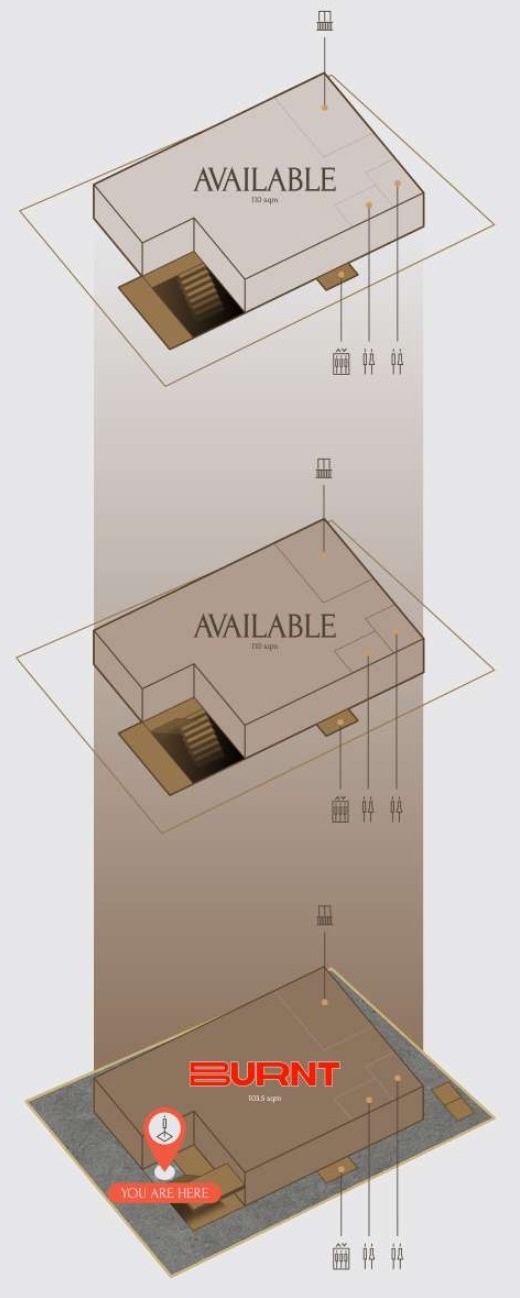
 Dedicated service lift
 Double-wall structure
 Separate water tank & pump per unit
  Smoke & heat detection (BMA compliant)
 Multi-core fibre termination
 24/7 CCTV & on-site security
Floor-to-ceiling ranges from 2.60m (Floor 1) to 2.75m (Floors 2–3); floor-to-beam from 2.20m to 2.40m.
Enquire about Building A →Building B · Front Building
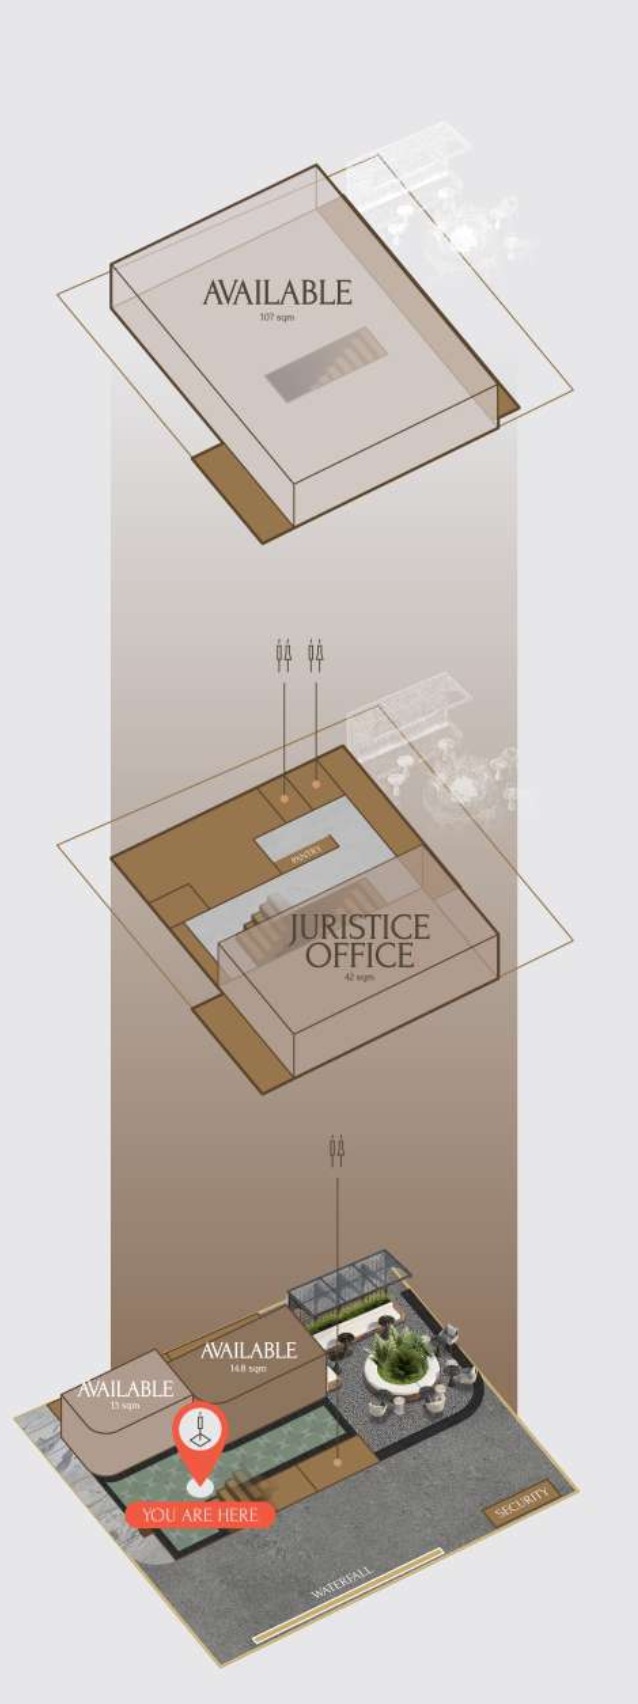
3 floors · 1-phase 32A (retail); 3-phase 50A (3rd floor)Upper FloorsWhole-floor units, own stair access
3F Whole floor, column-free Available

2F Juristic office In-house use
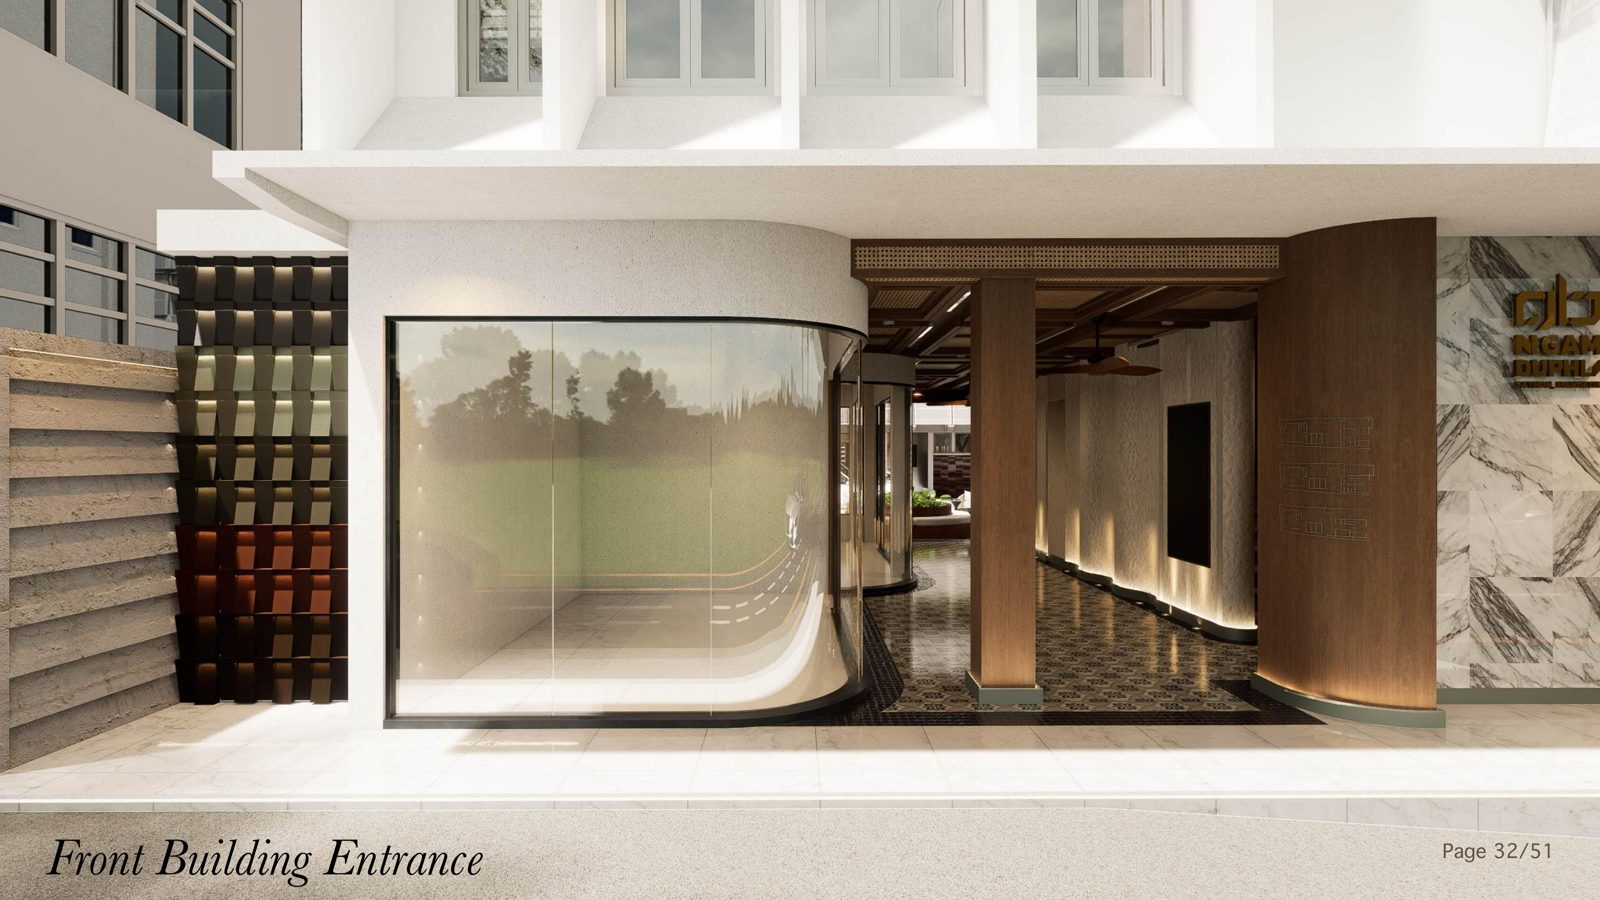
Ground FloorRetail units, passageway-facing
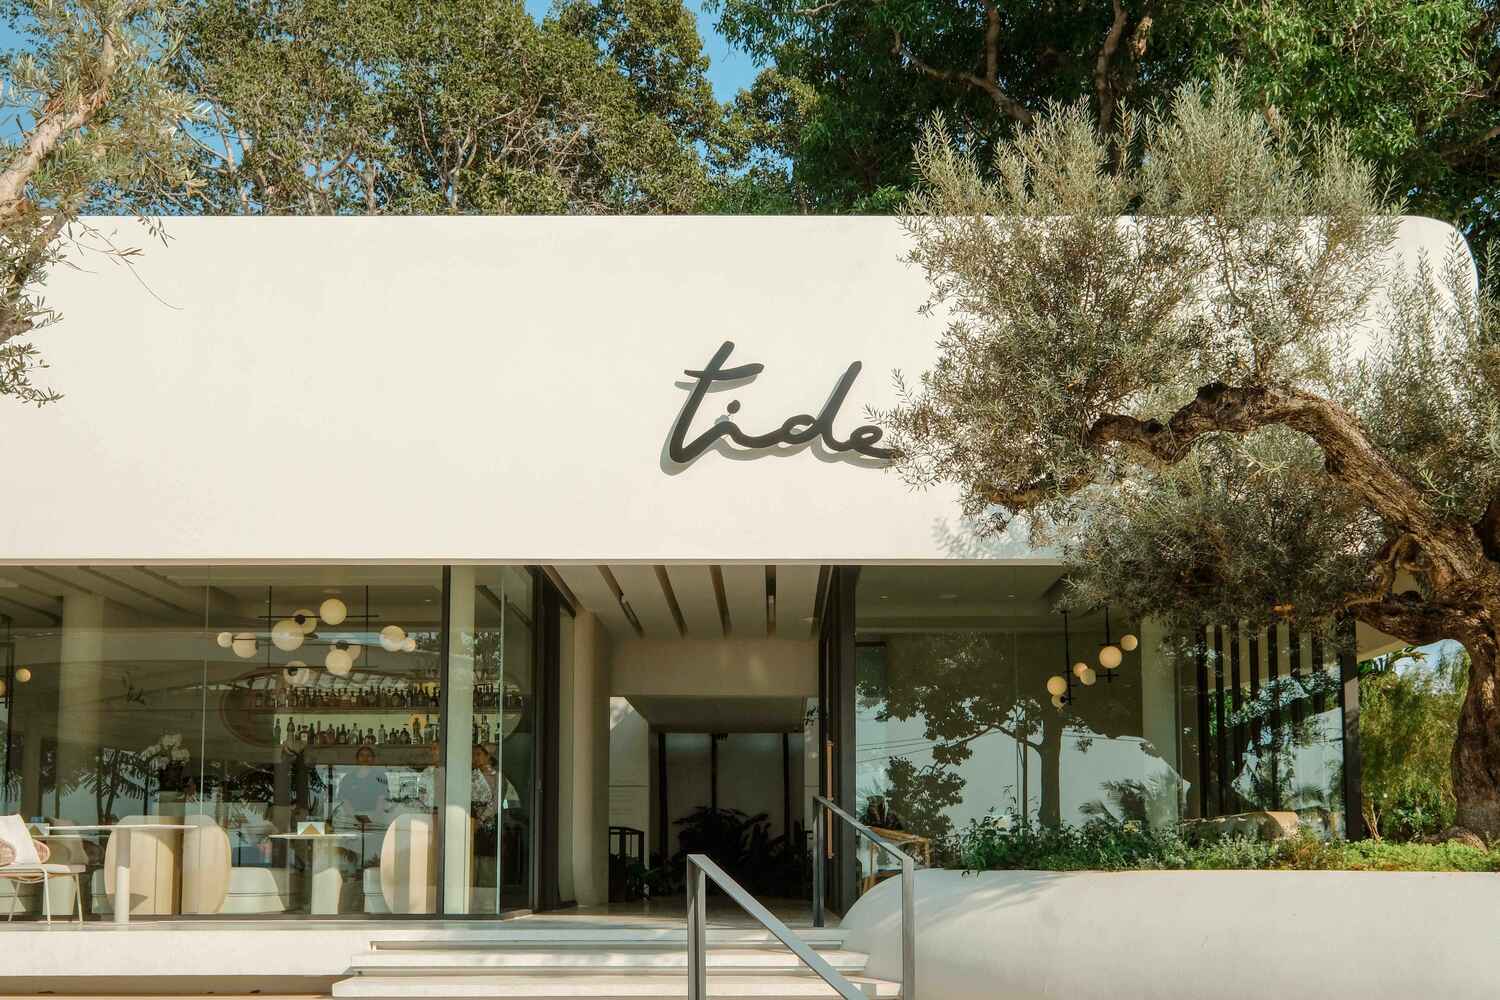
1F Tide Craft Bar Leased
 Curated passageway frontage
 Shared courtyard accessCentralised water storage & pumping Smoke & heat detection (BMA compliant)Multi-core fibre termination24/7 CCTV & on-site security
Retail 01 & 02 face the street passageway directly; the 3rd floor is a single open span reached by the shared stair, ideal for an F&B or studio concept.
Enquire about Building B →Specifications
What every unit is delivered with.
 Plot size
- 712 sq.m. total, across two standalone buildings, three floors each.
 Flooring
- High-quality polished concrete throughout.
 Ceiling height
- Floor-to-ceiling 2.23–3.35 m, varying by floor.
 Air conditioning
- Tenant-installed. Cassette, wall-mounted and ceiling-mounted units supported; VRV systems not accommodated. A designated compressor area is provided.
- Power supply
- 3-phase electrical power throughout, sized for commercial operation; each unit is allocated ample capacity.
- Water supply
- Back Building: separate water tank and individual pump per unit. Front Building: centralised water storage and pumping, shared across units.
- Internet
- High-speed fibre-optic infrastructure, multi-core termination box in every unit.
- Security
- 24/7 CCTV surveillance complemented by on-site security personnel.
- Fire safety
- Smoke and heat detection system compliant with BMA standards.
 Parking
- Limited on-site parking; nearby parking facilities available within walking distance, details on request.
 Plumbing note
- Water supply and wastewater drain points are pre-installed. Tenants operating a kitchen must install a grease trap before connecting to the drainage system.
- Handover condition
- Delivered as a bare shell. Walls, floors and ceilings are left unfinished, with basic utilities installed, so tenants can complete renovation and fit-out to their own specification.
Gallery
What tenants and visitors move through.
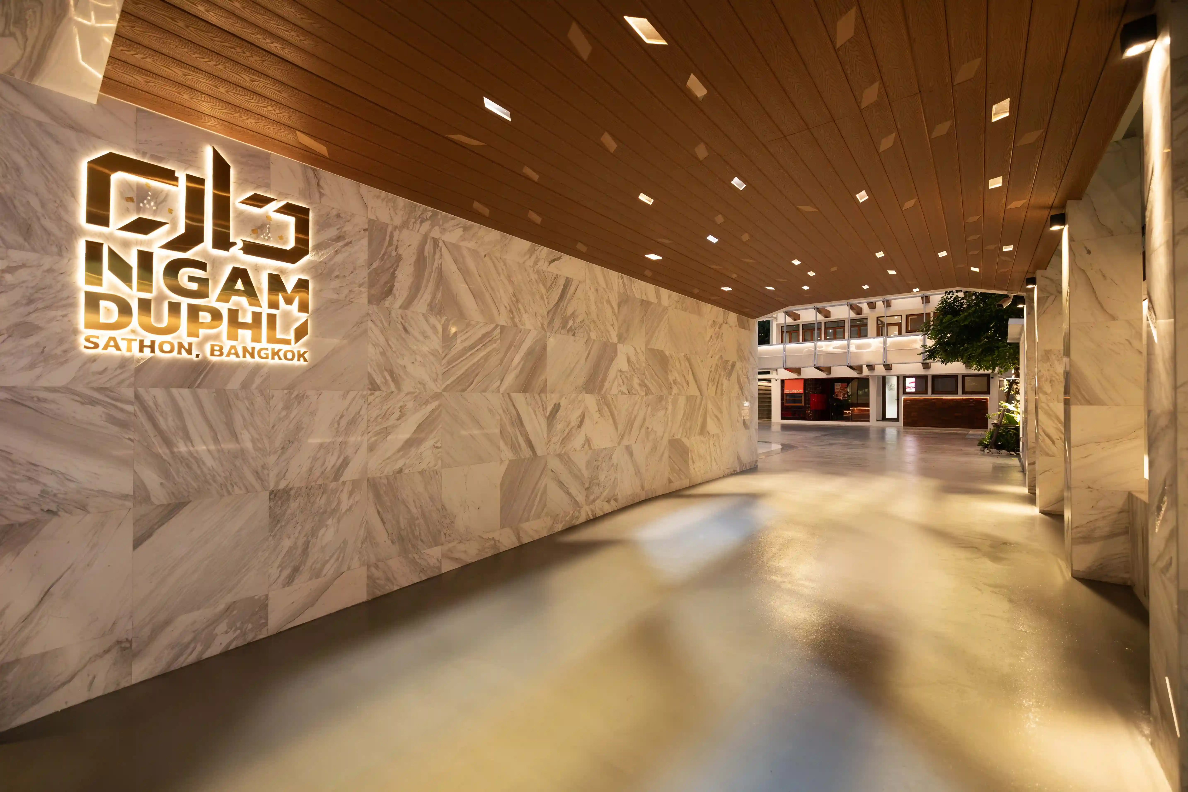
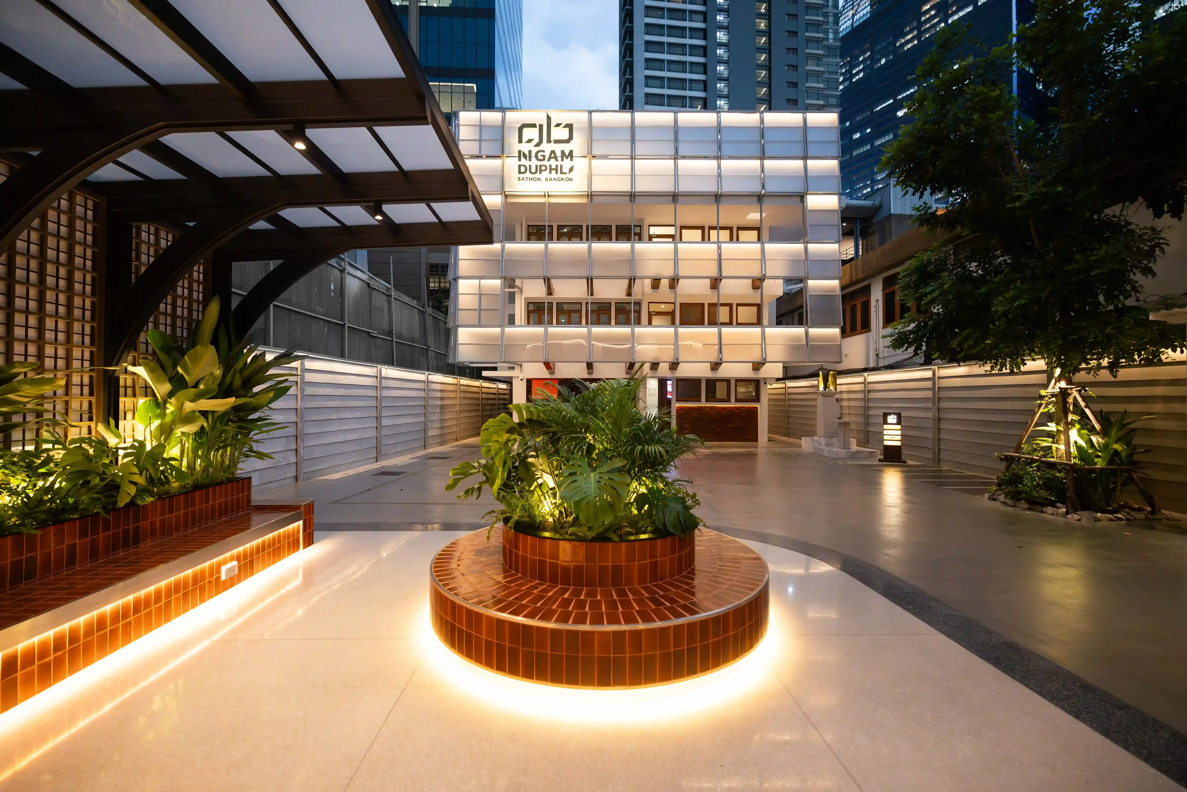
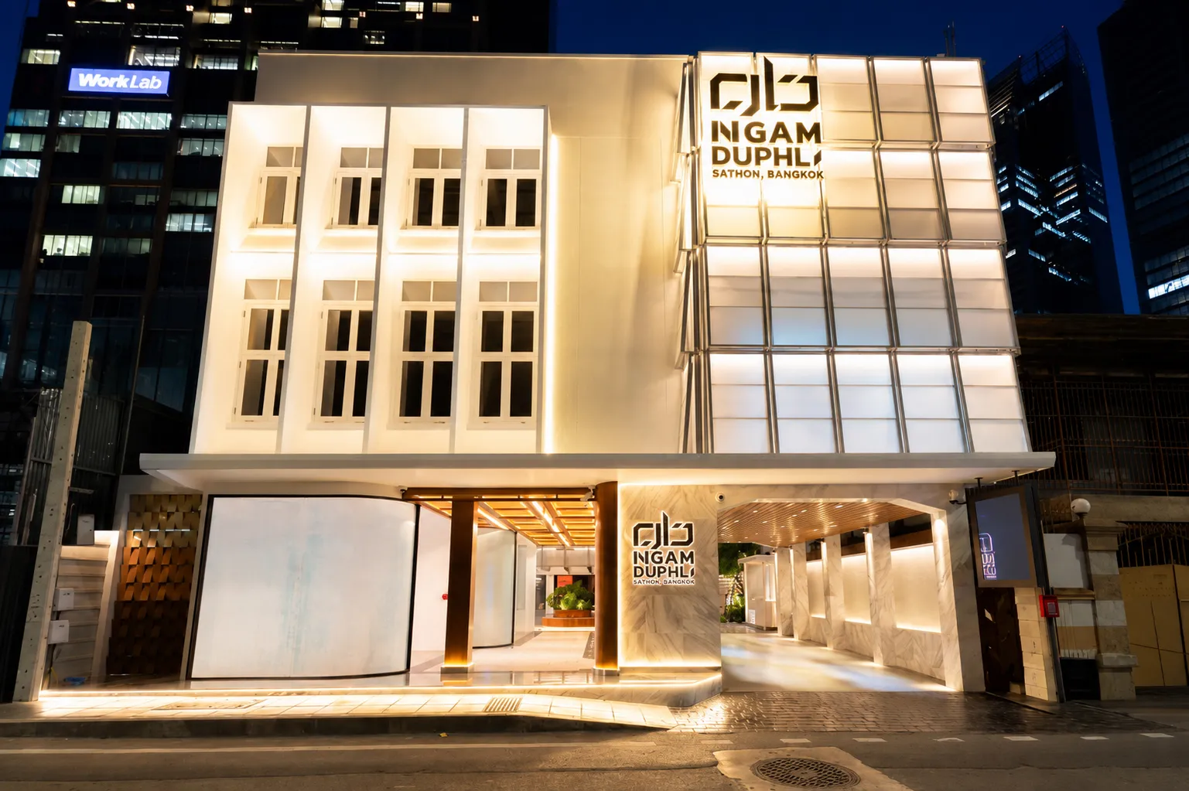
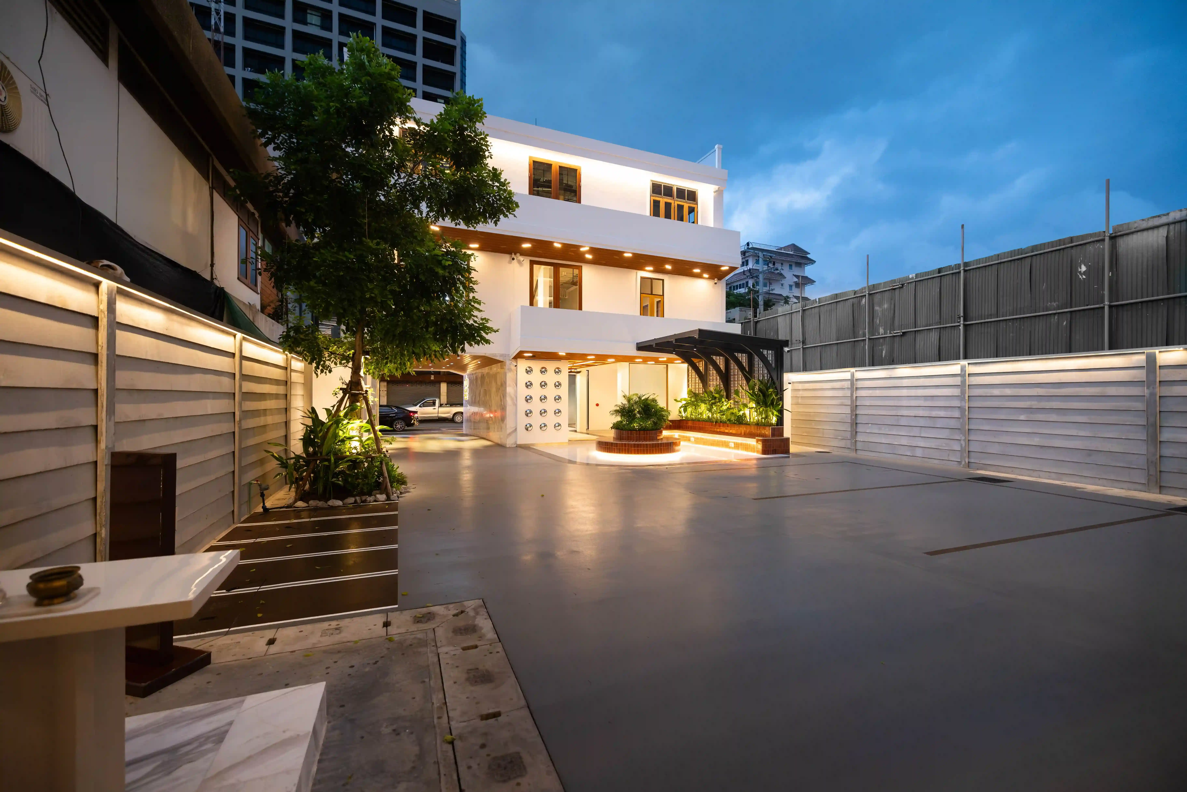
The shared passageway, courtyard, and back-of-house from current construction photography: the same materials and finishes every leased unit hands off into.
Swipe for more
 Courtyard seating
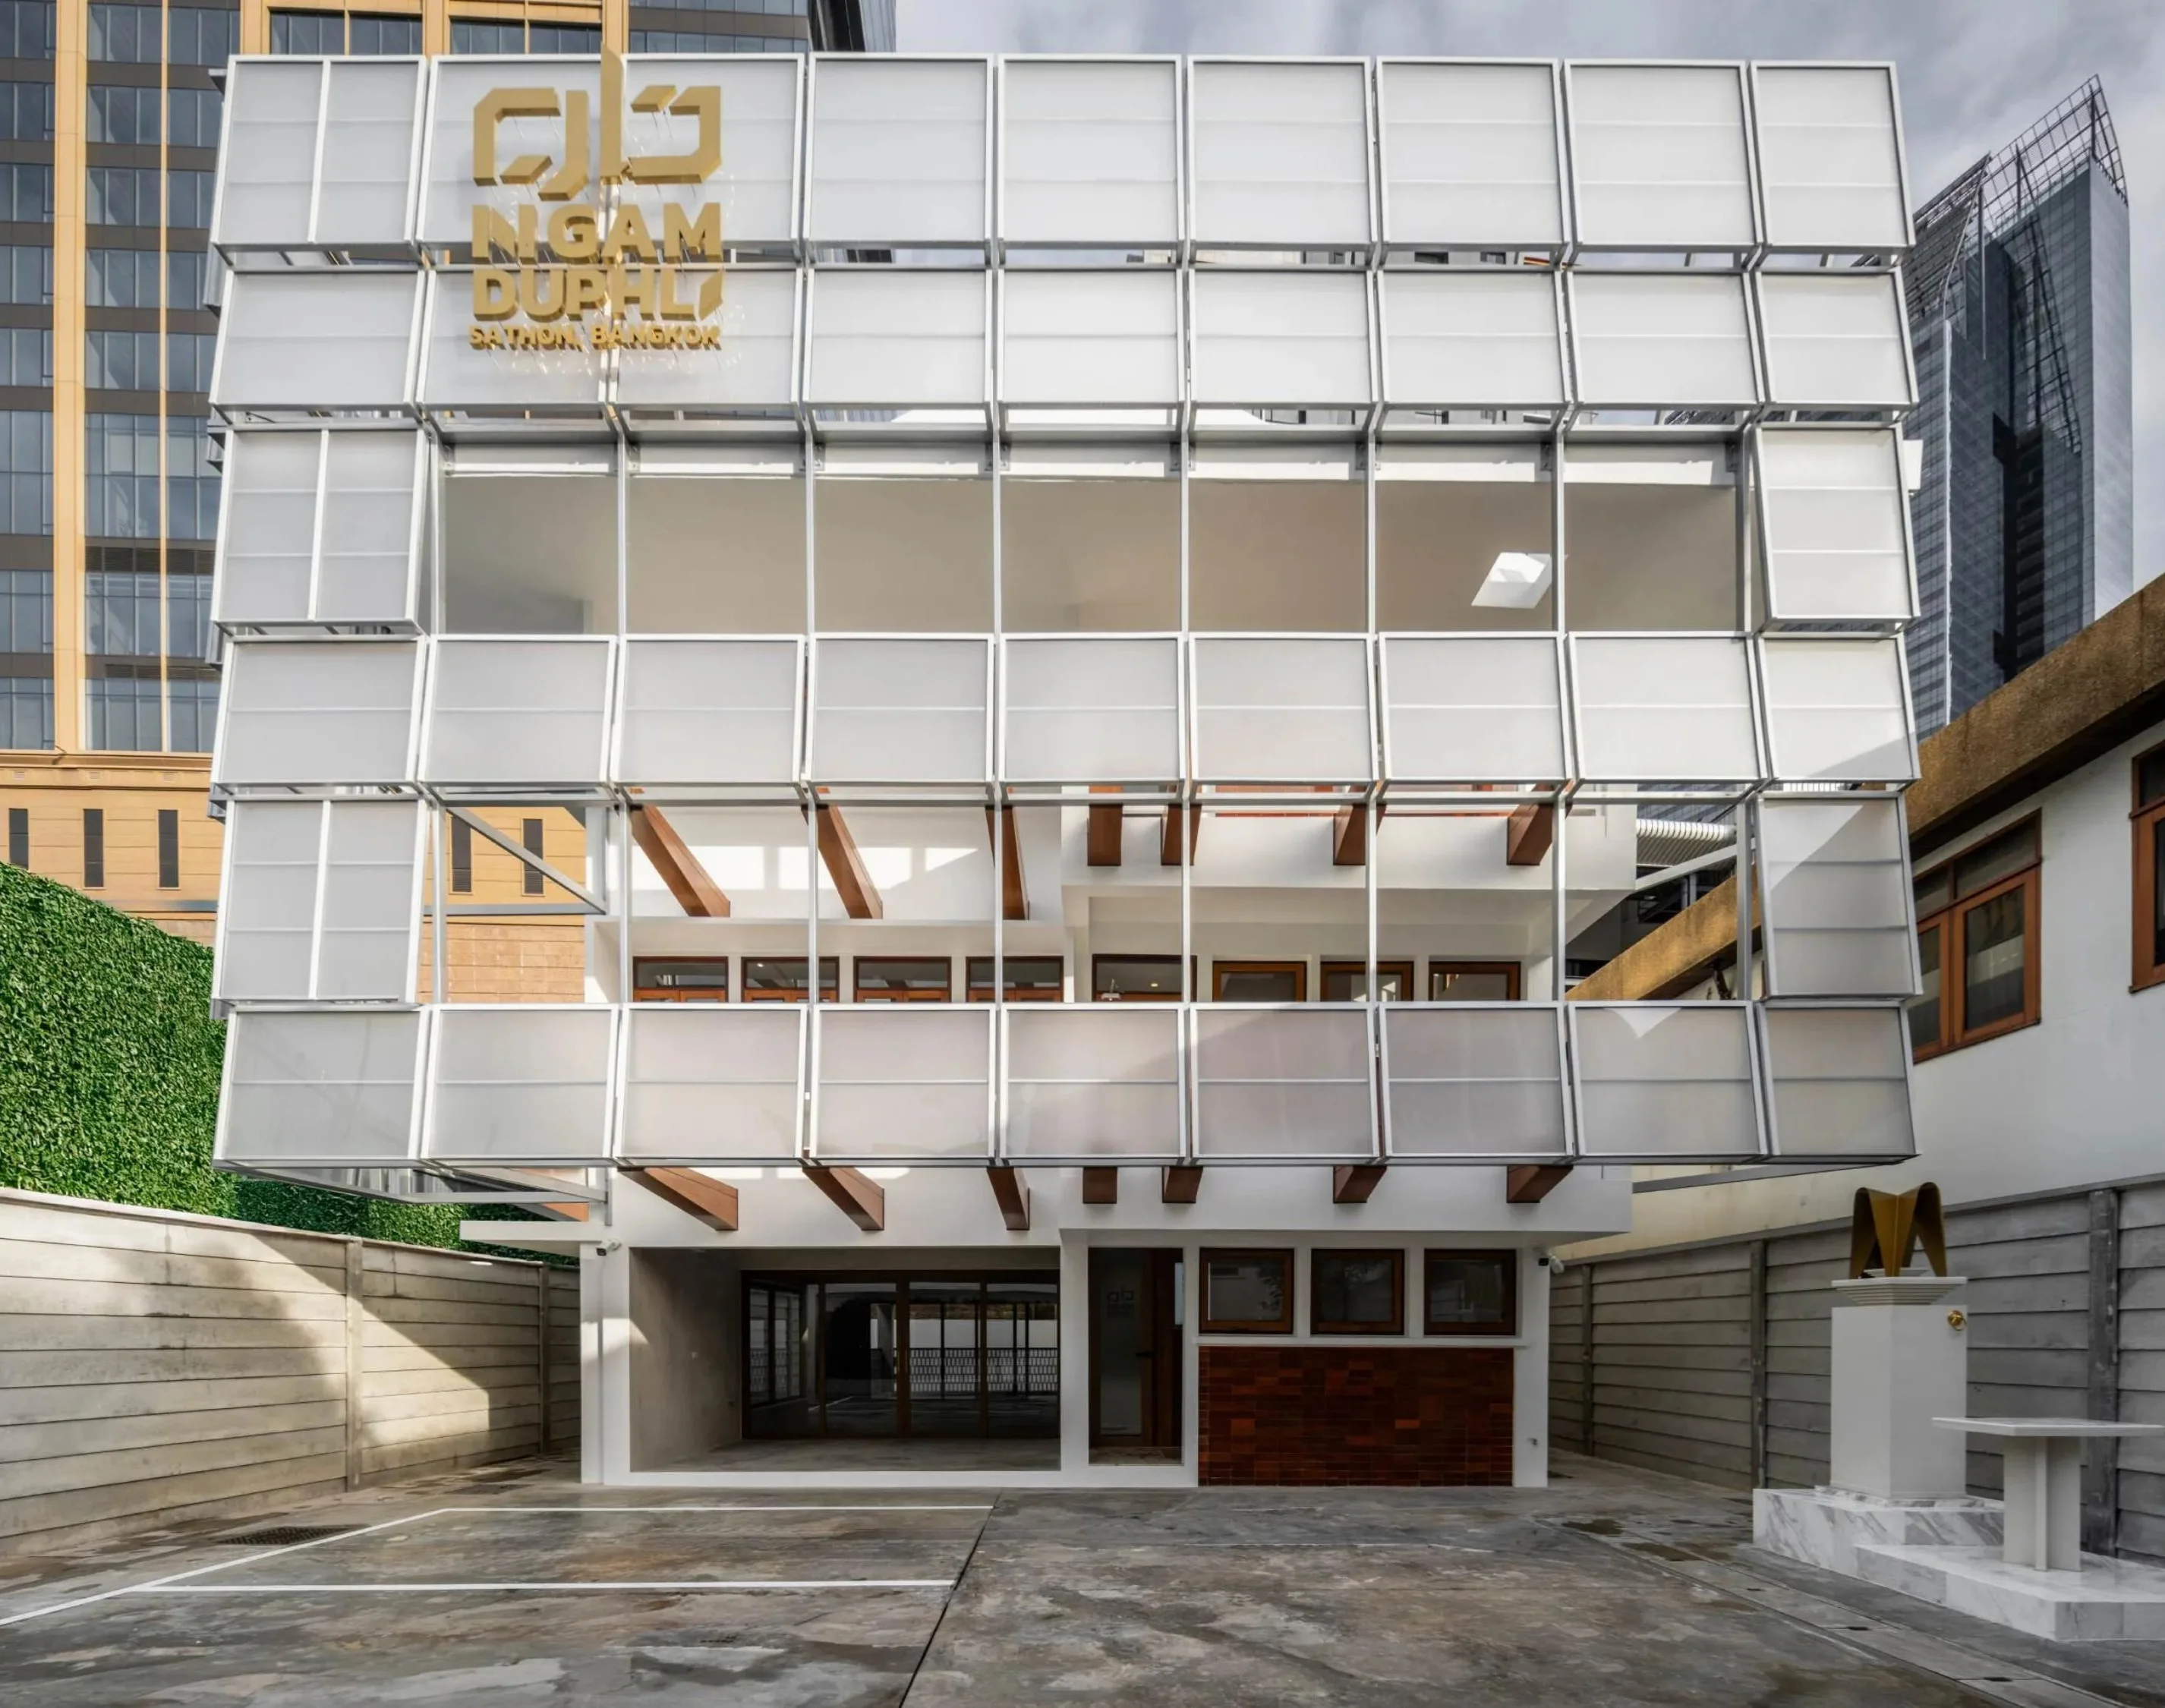 Building A exterior
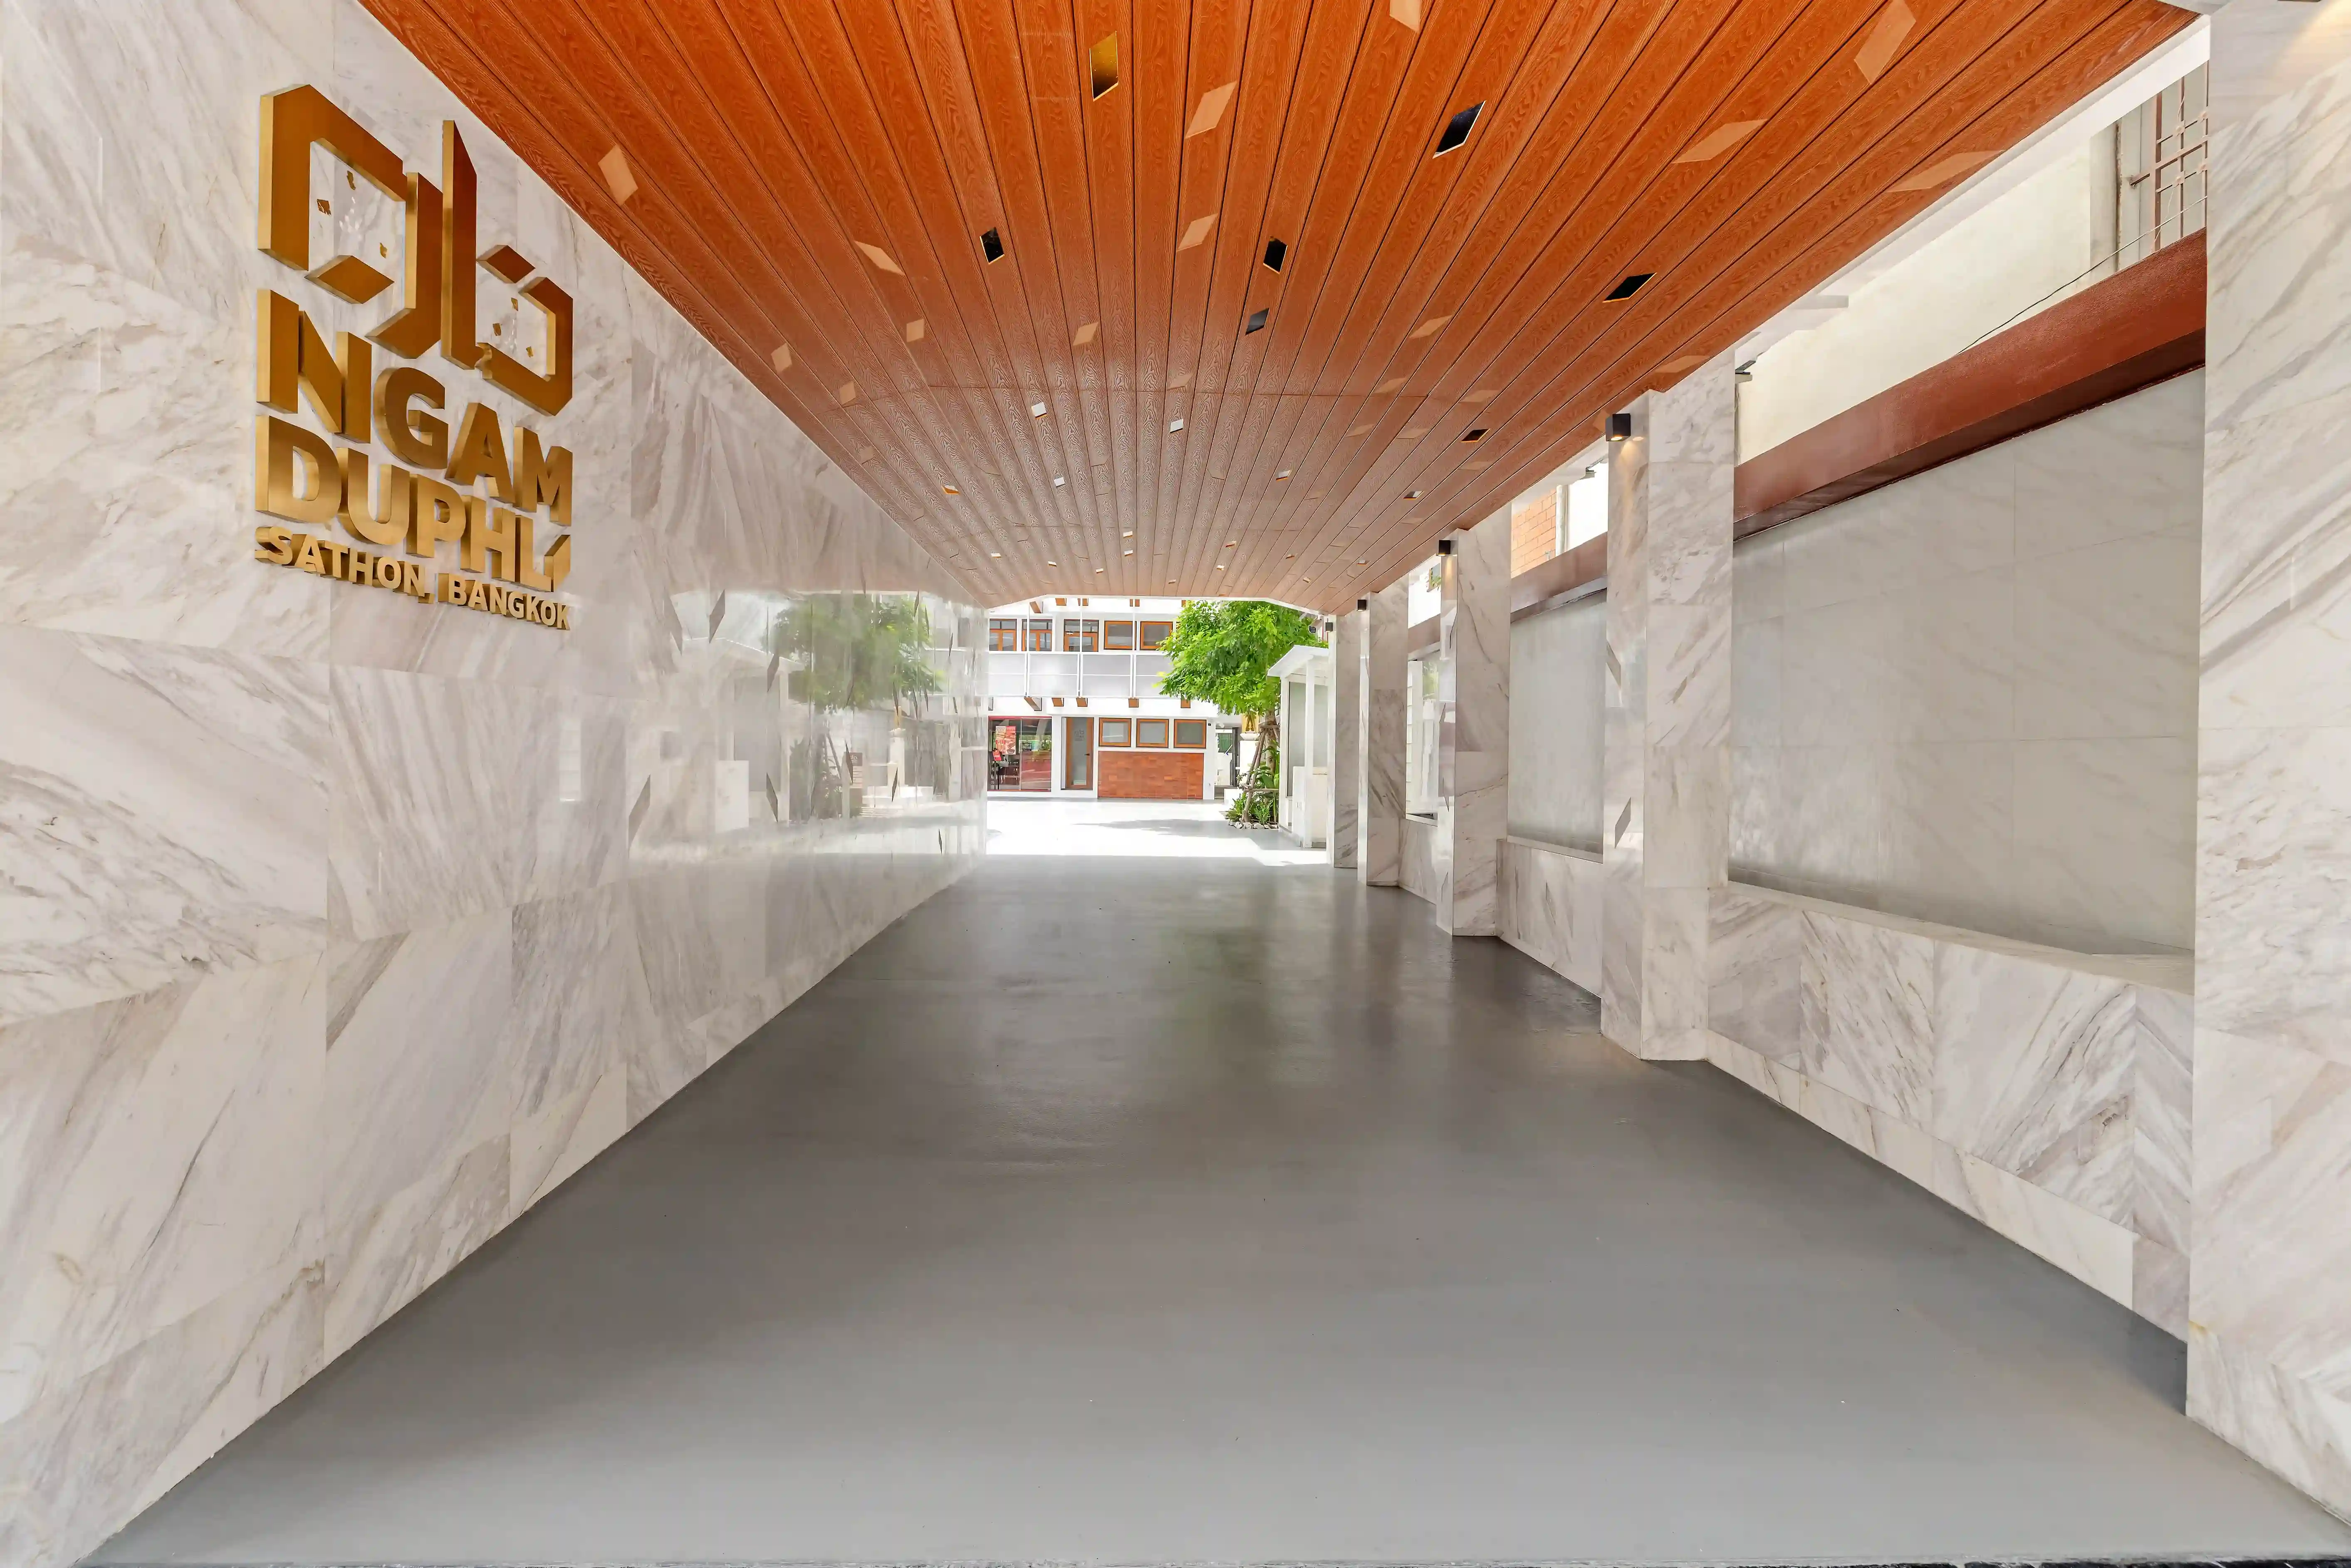 Front Building entrance
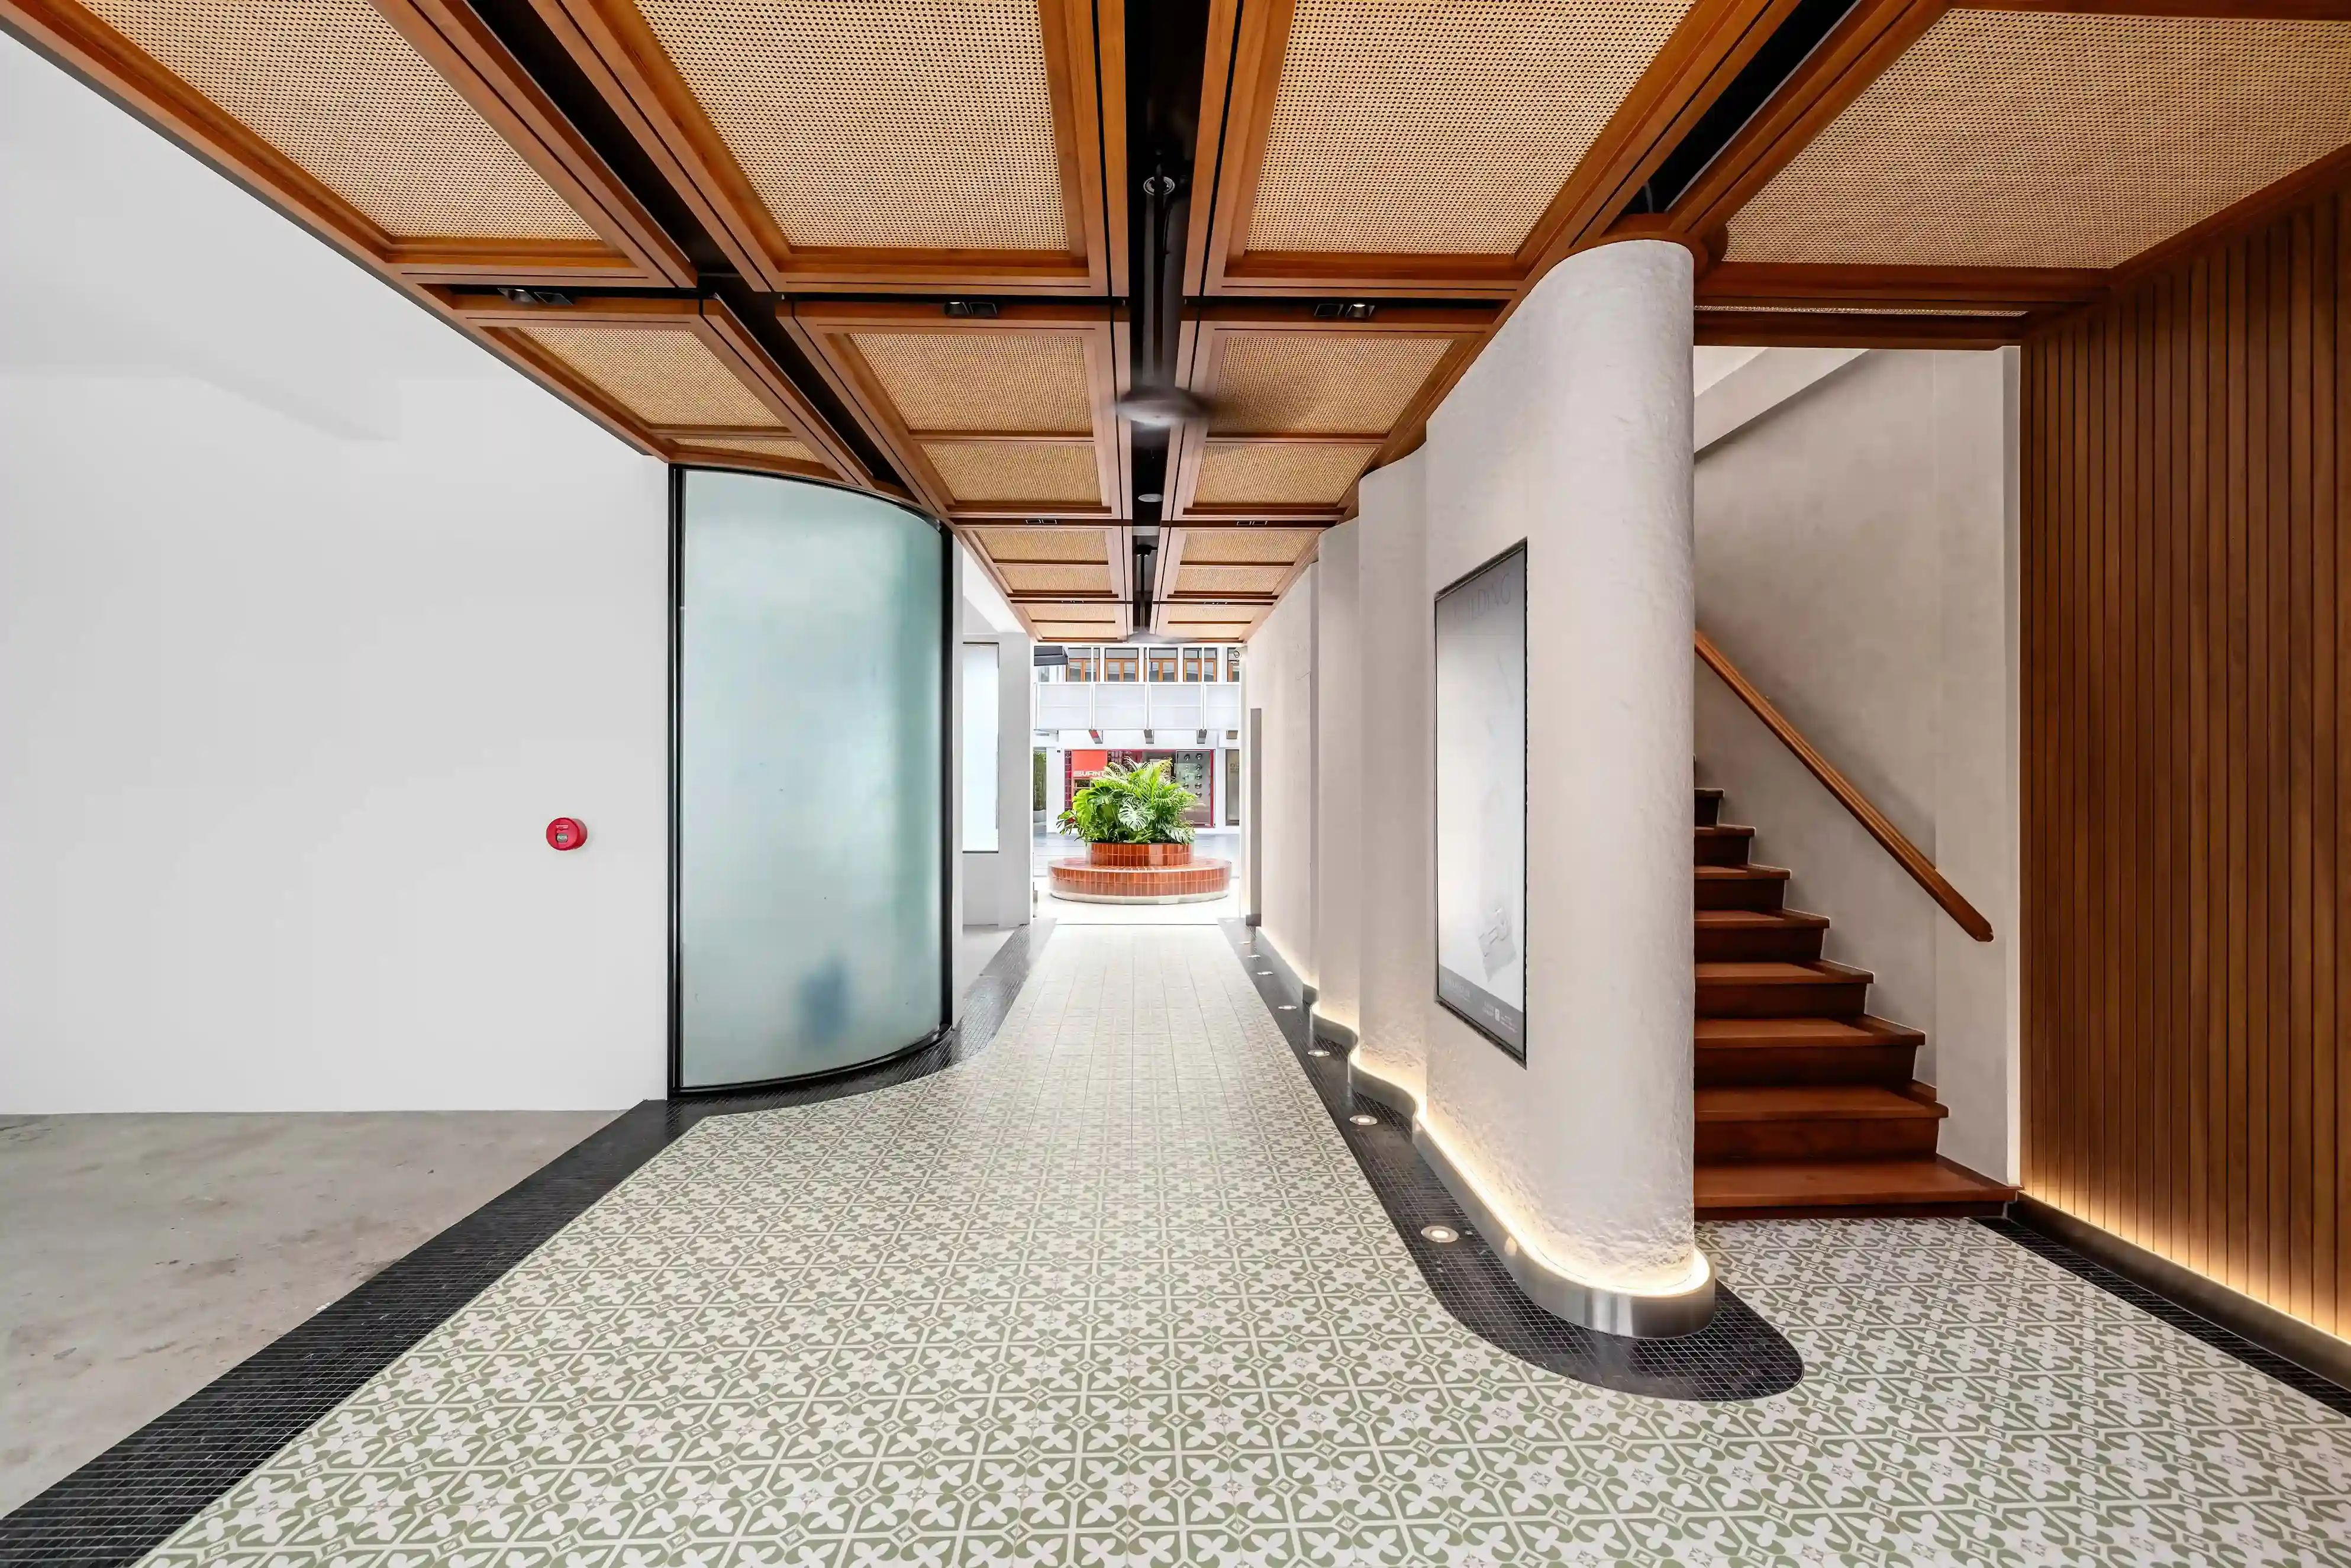 Passageway interior
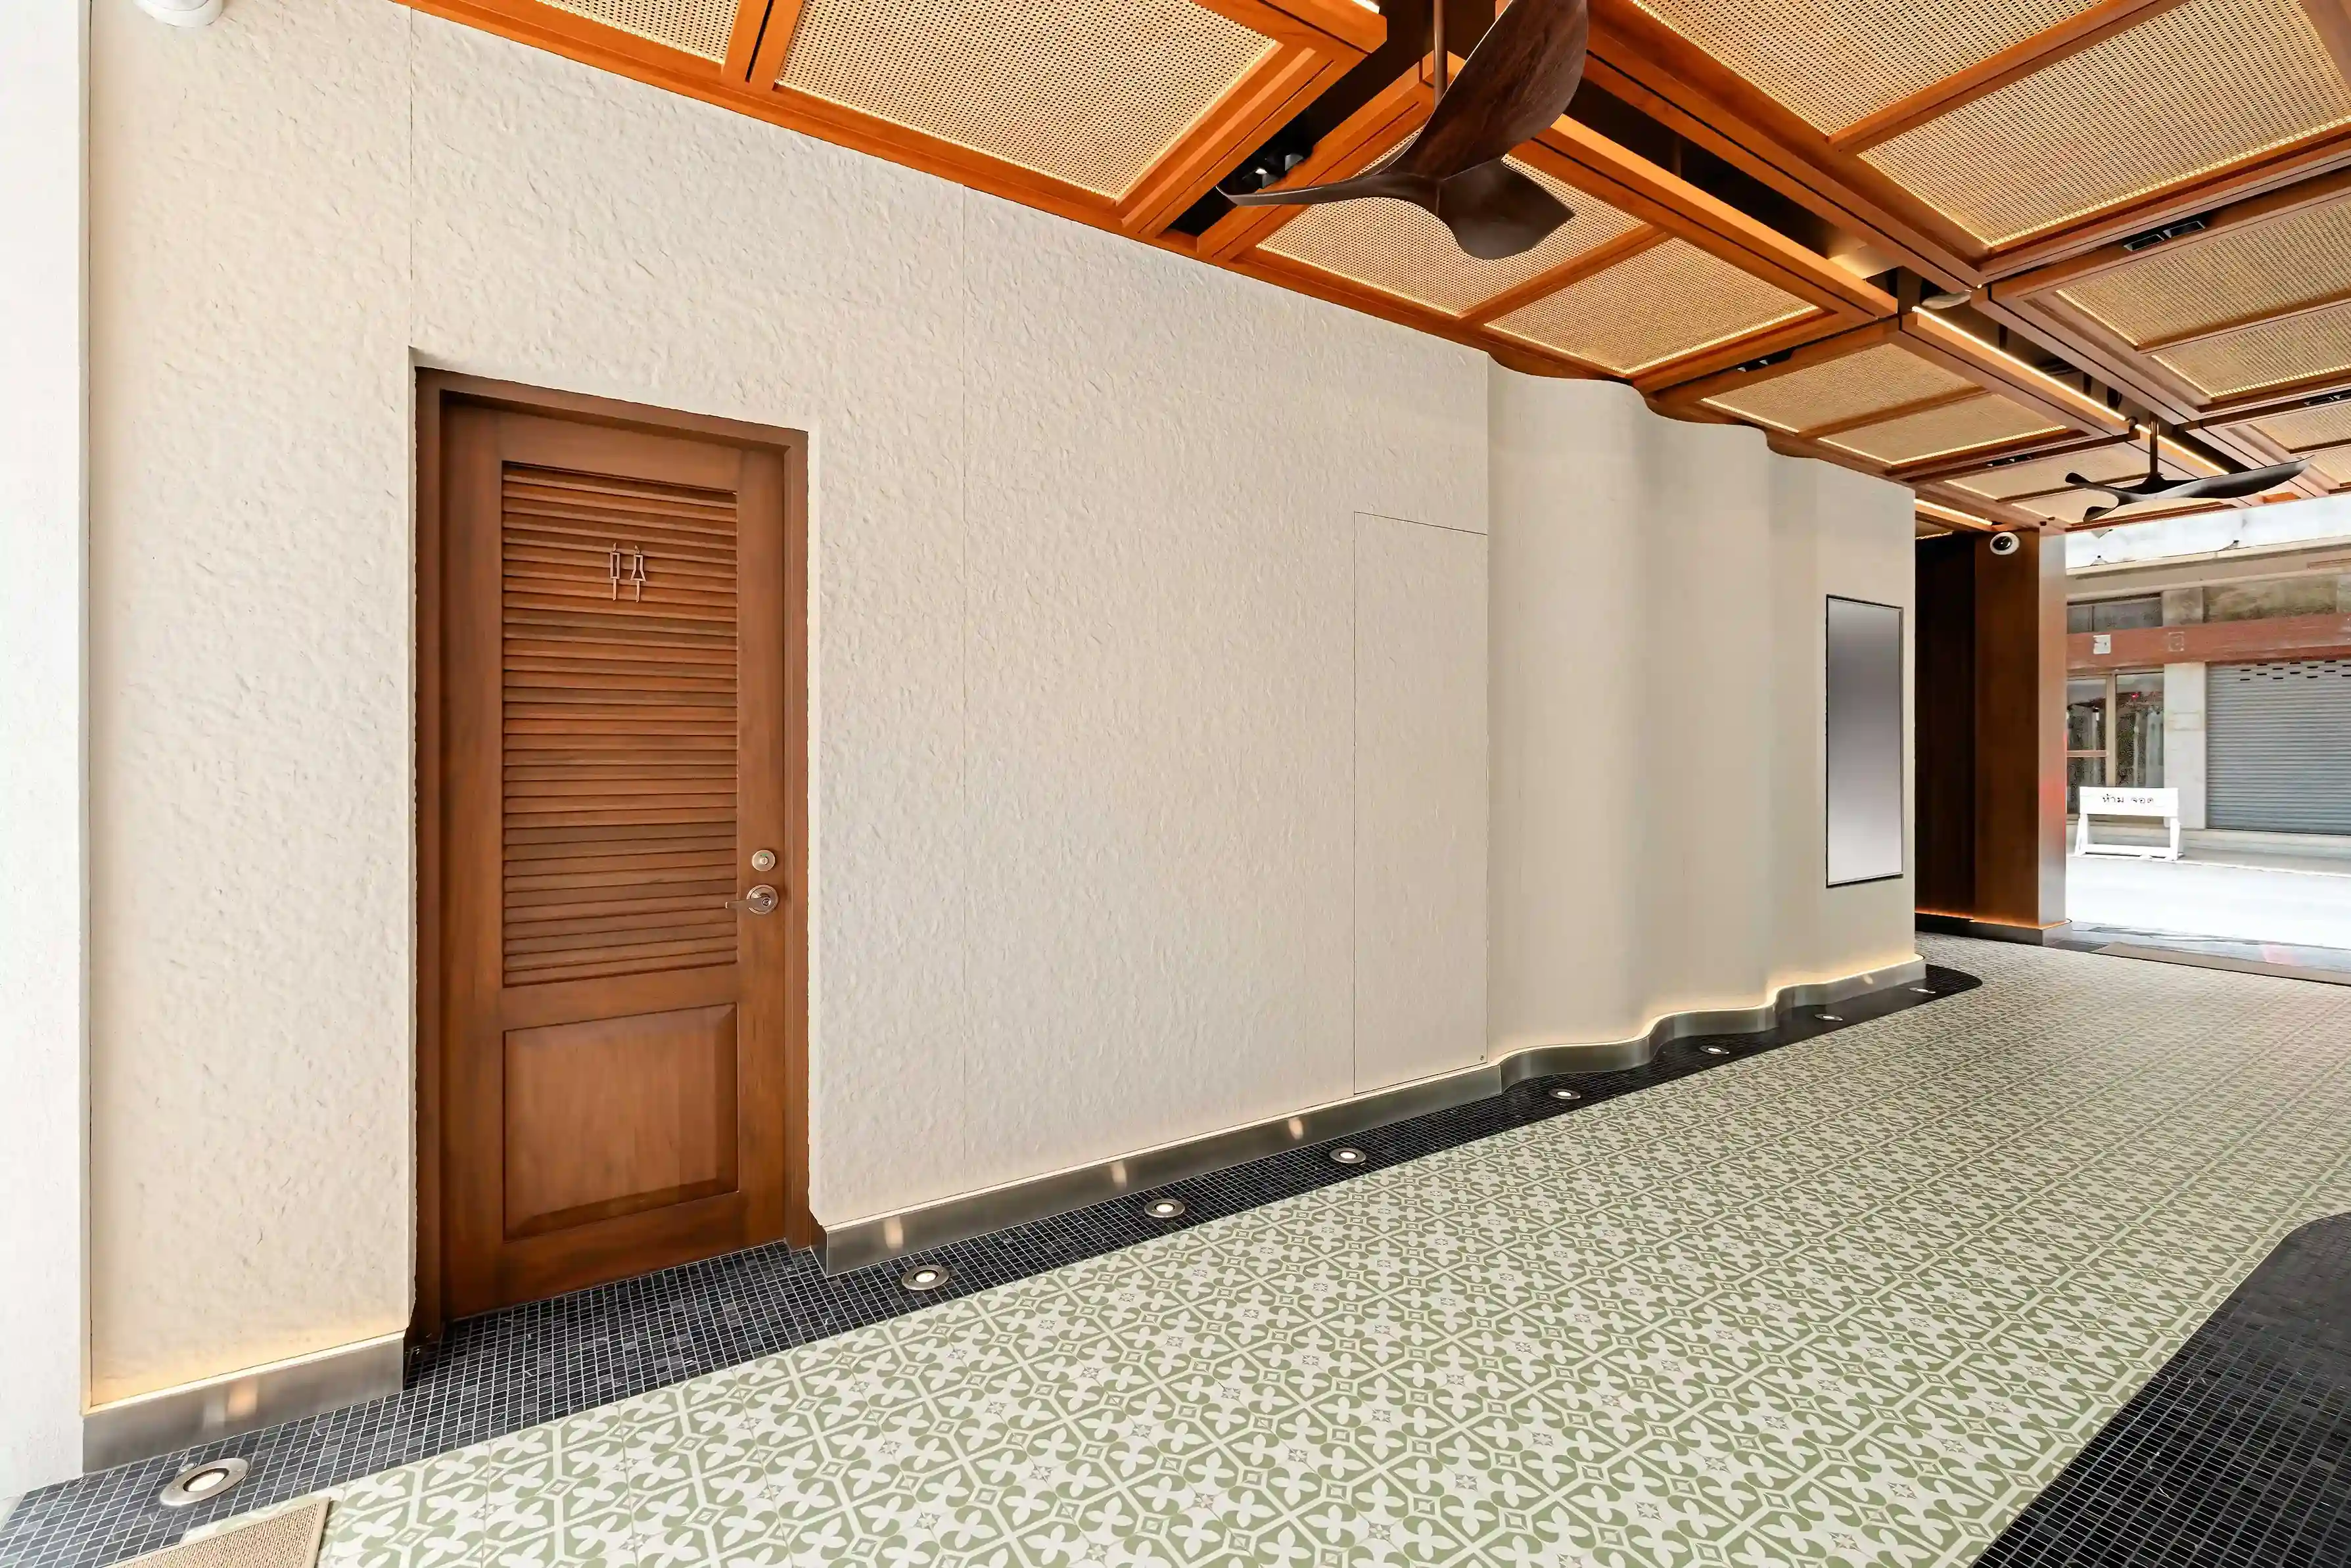 Passageway interior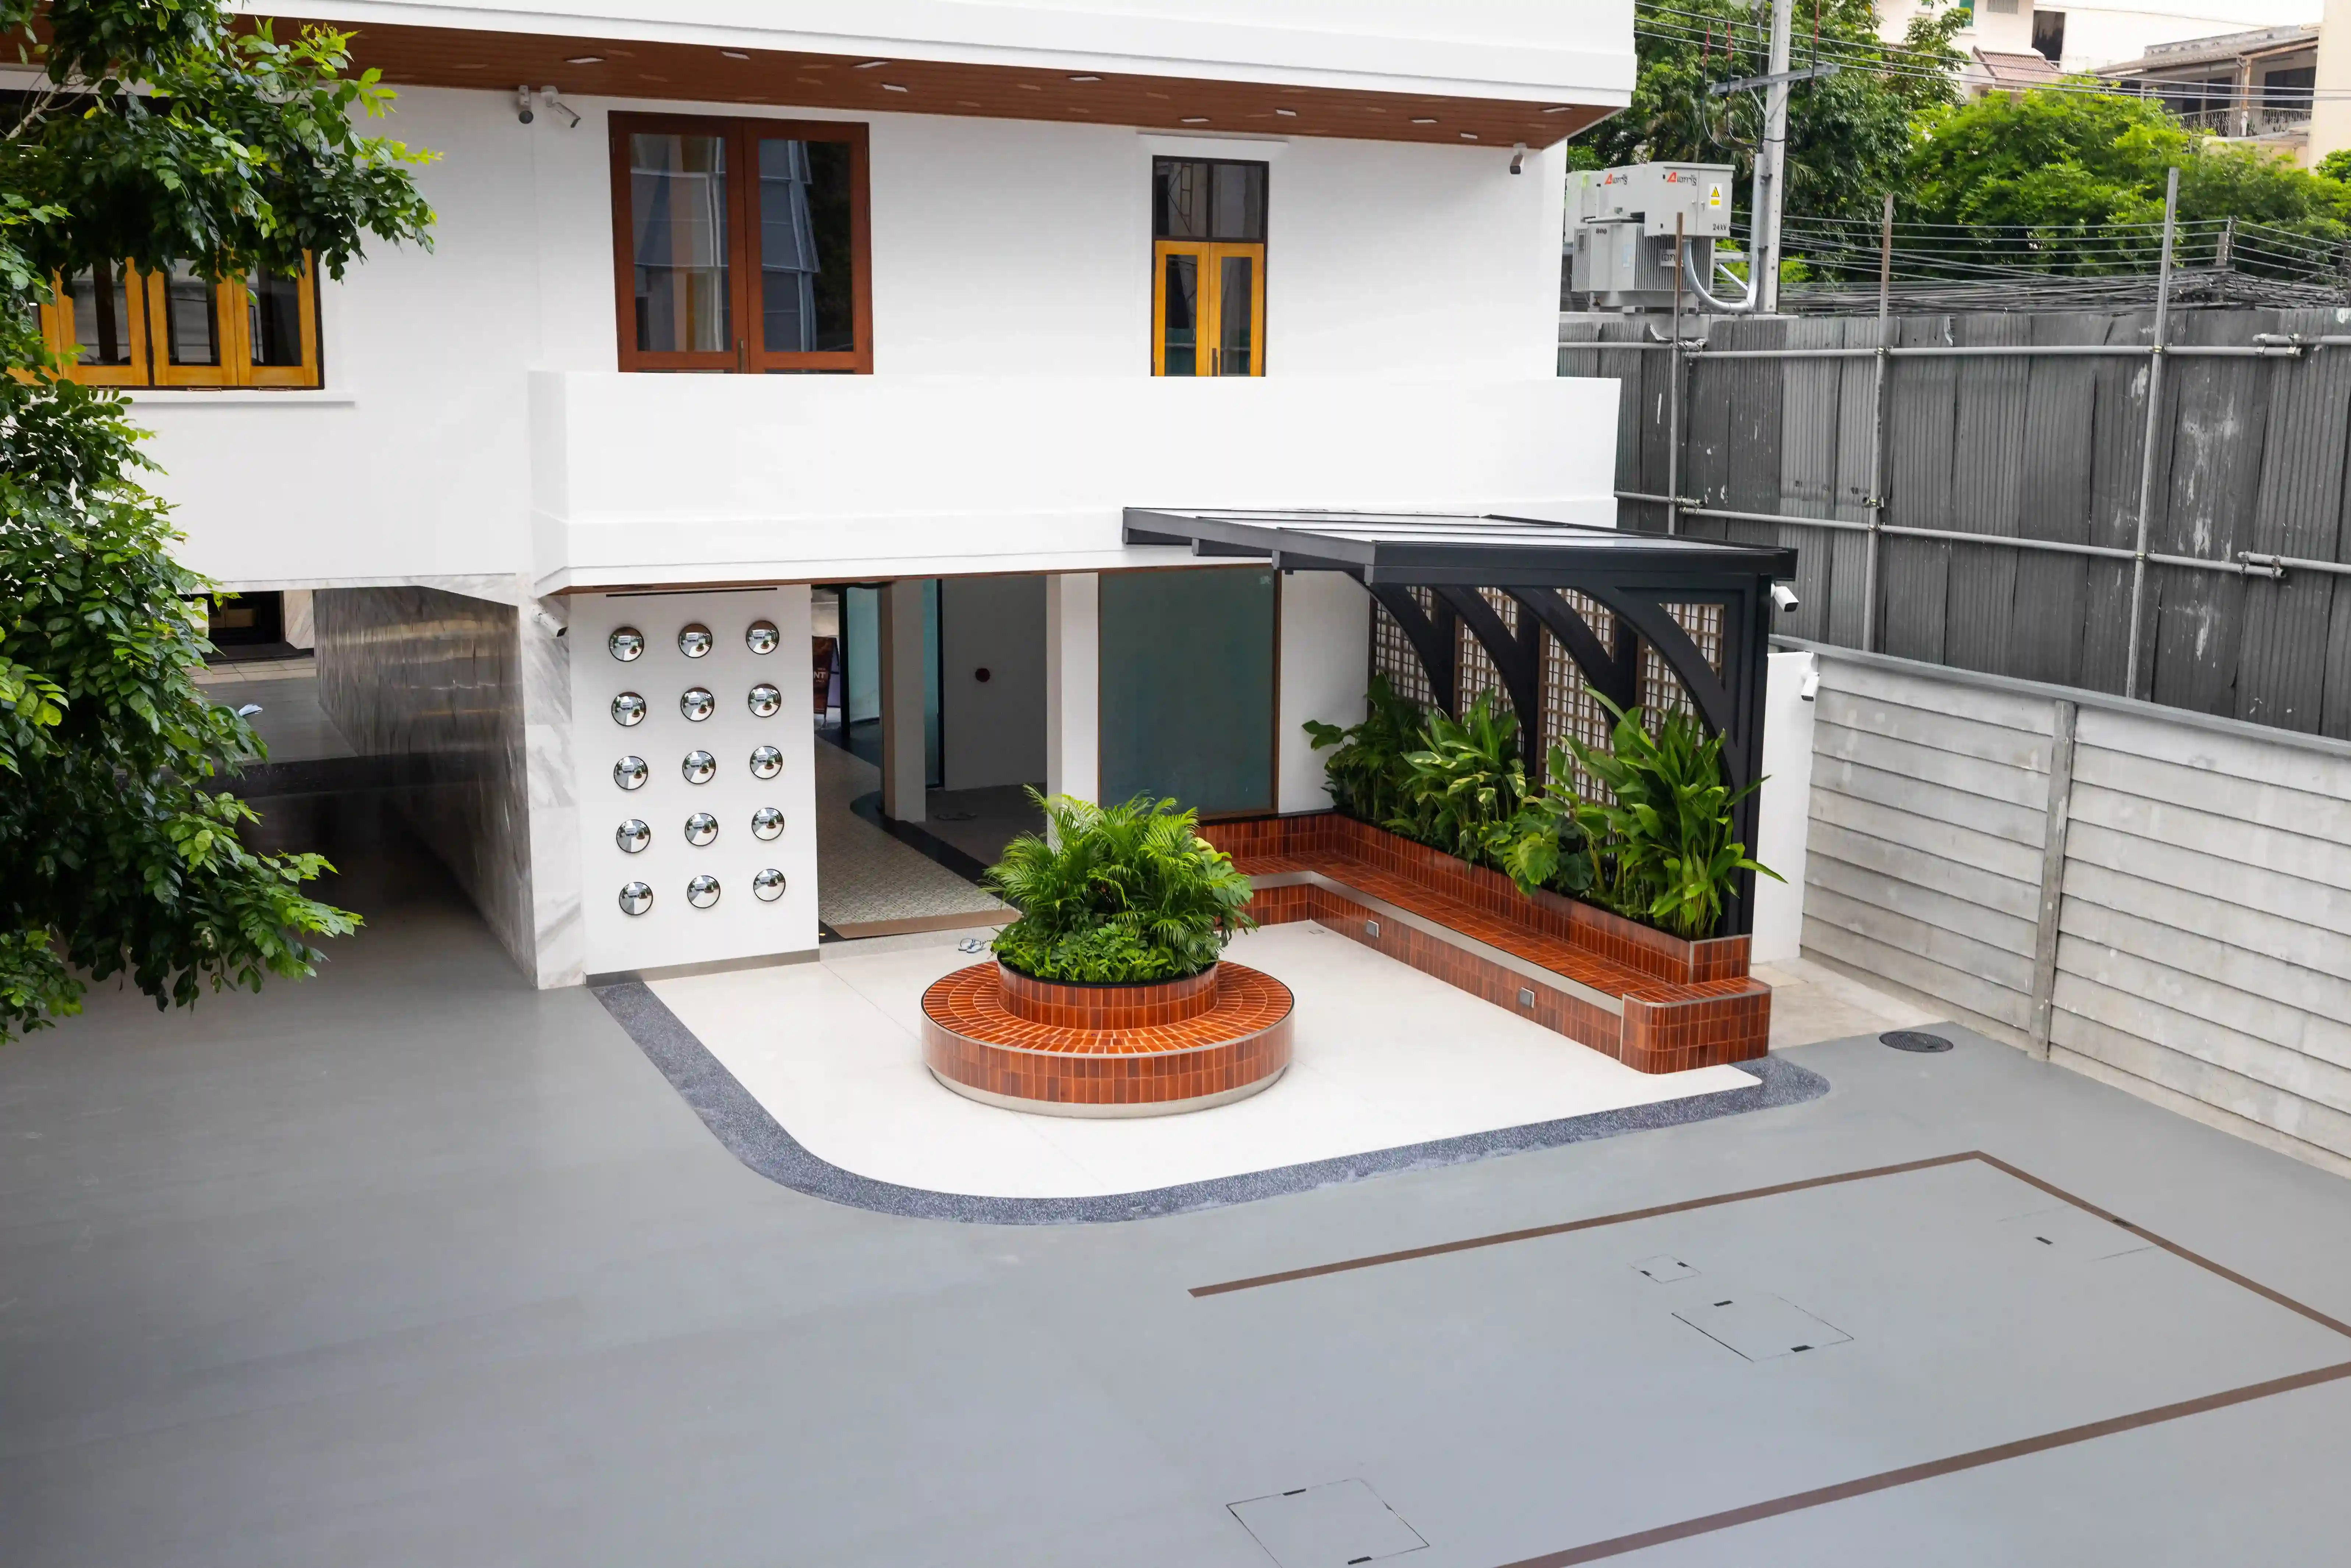
 Outdoor common area
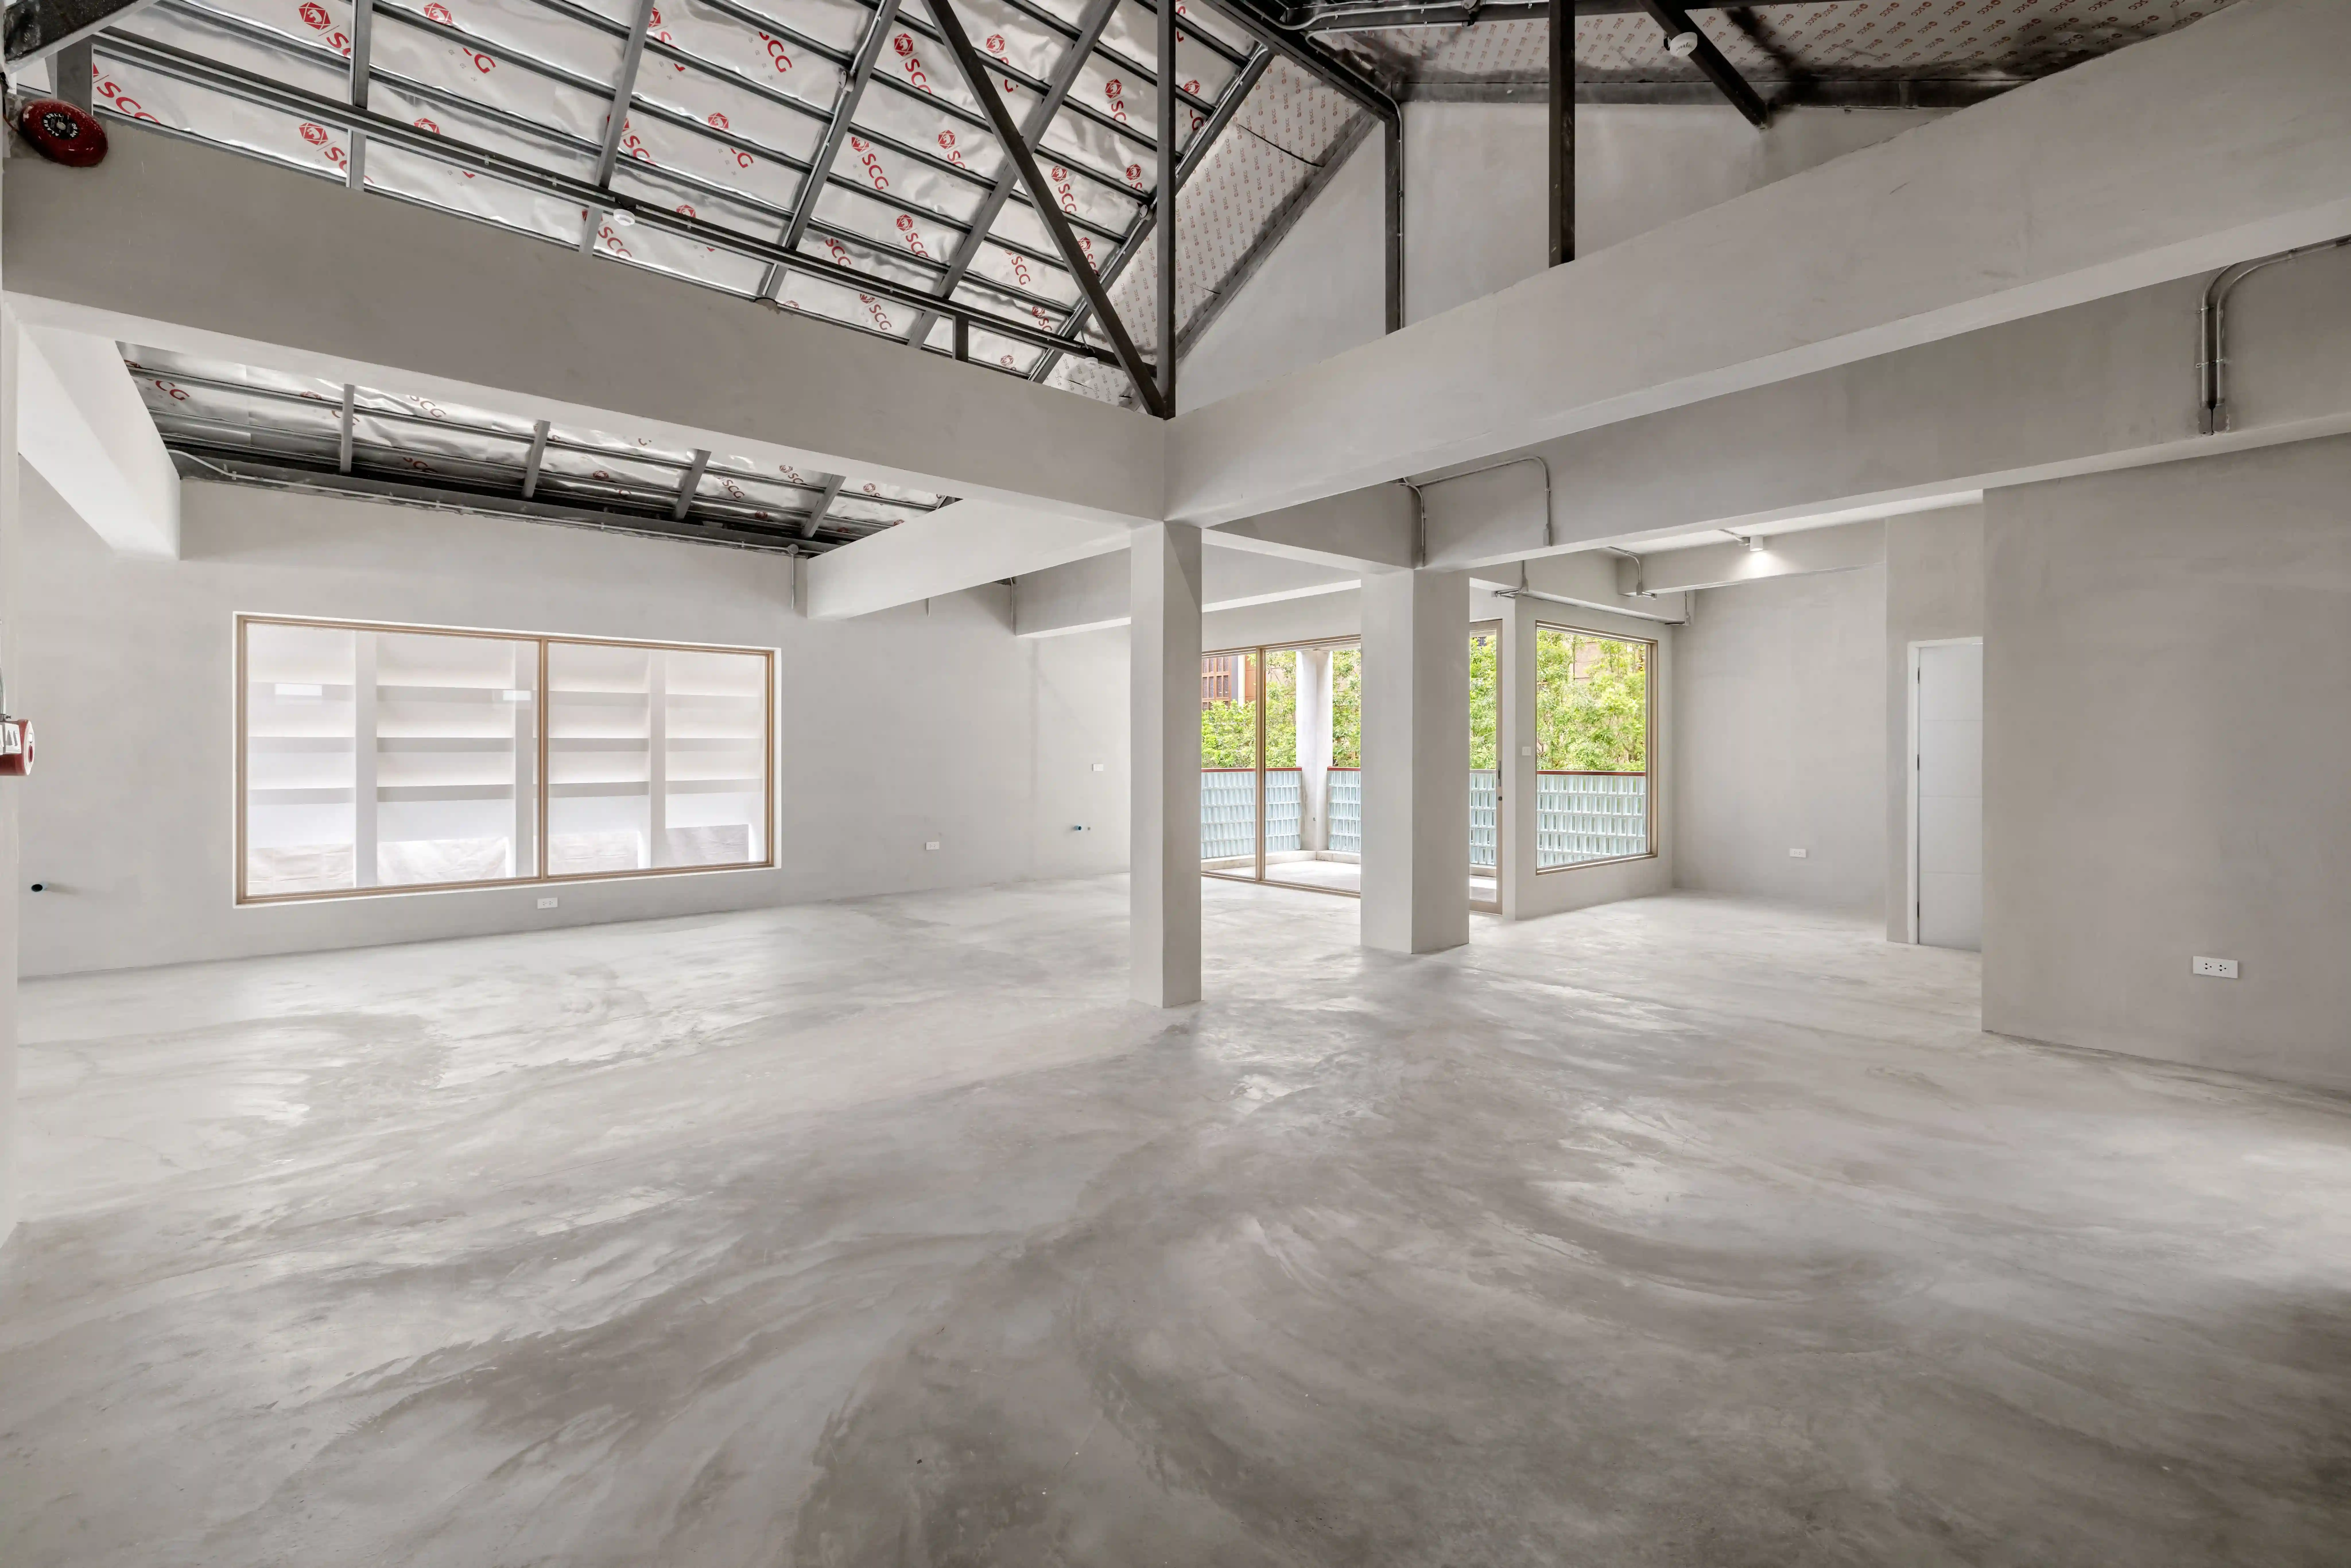 Bare-shell handover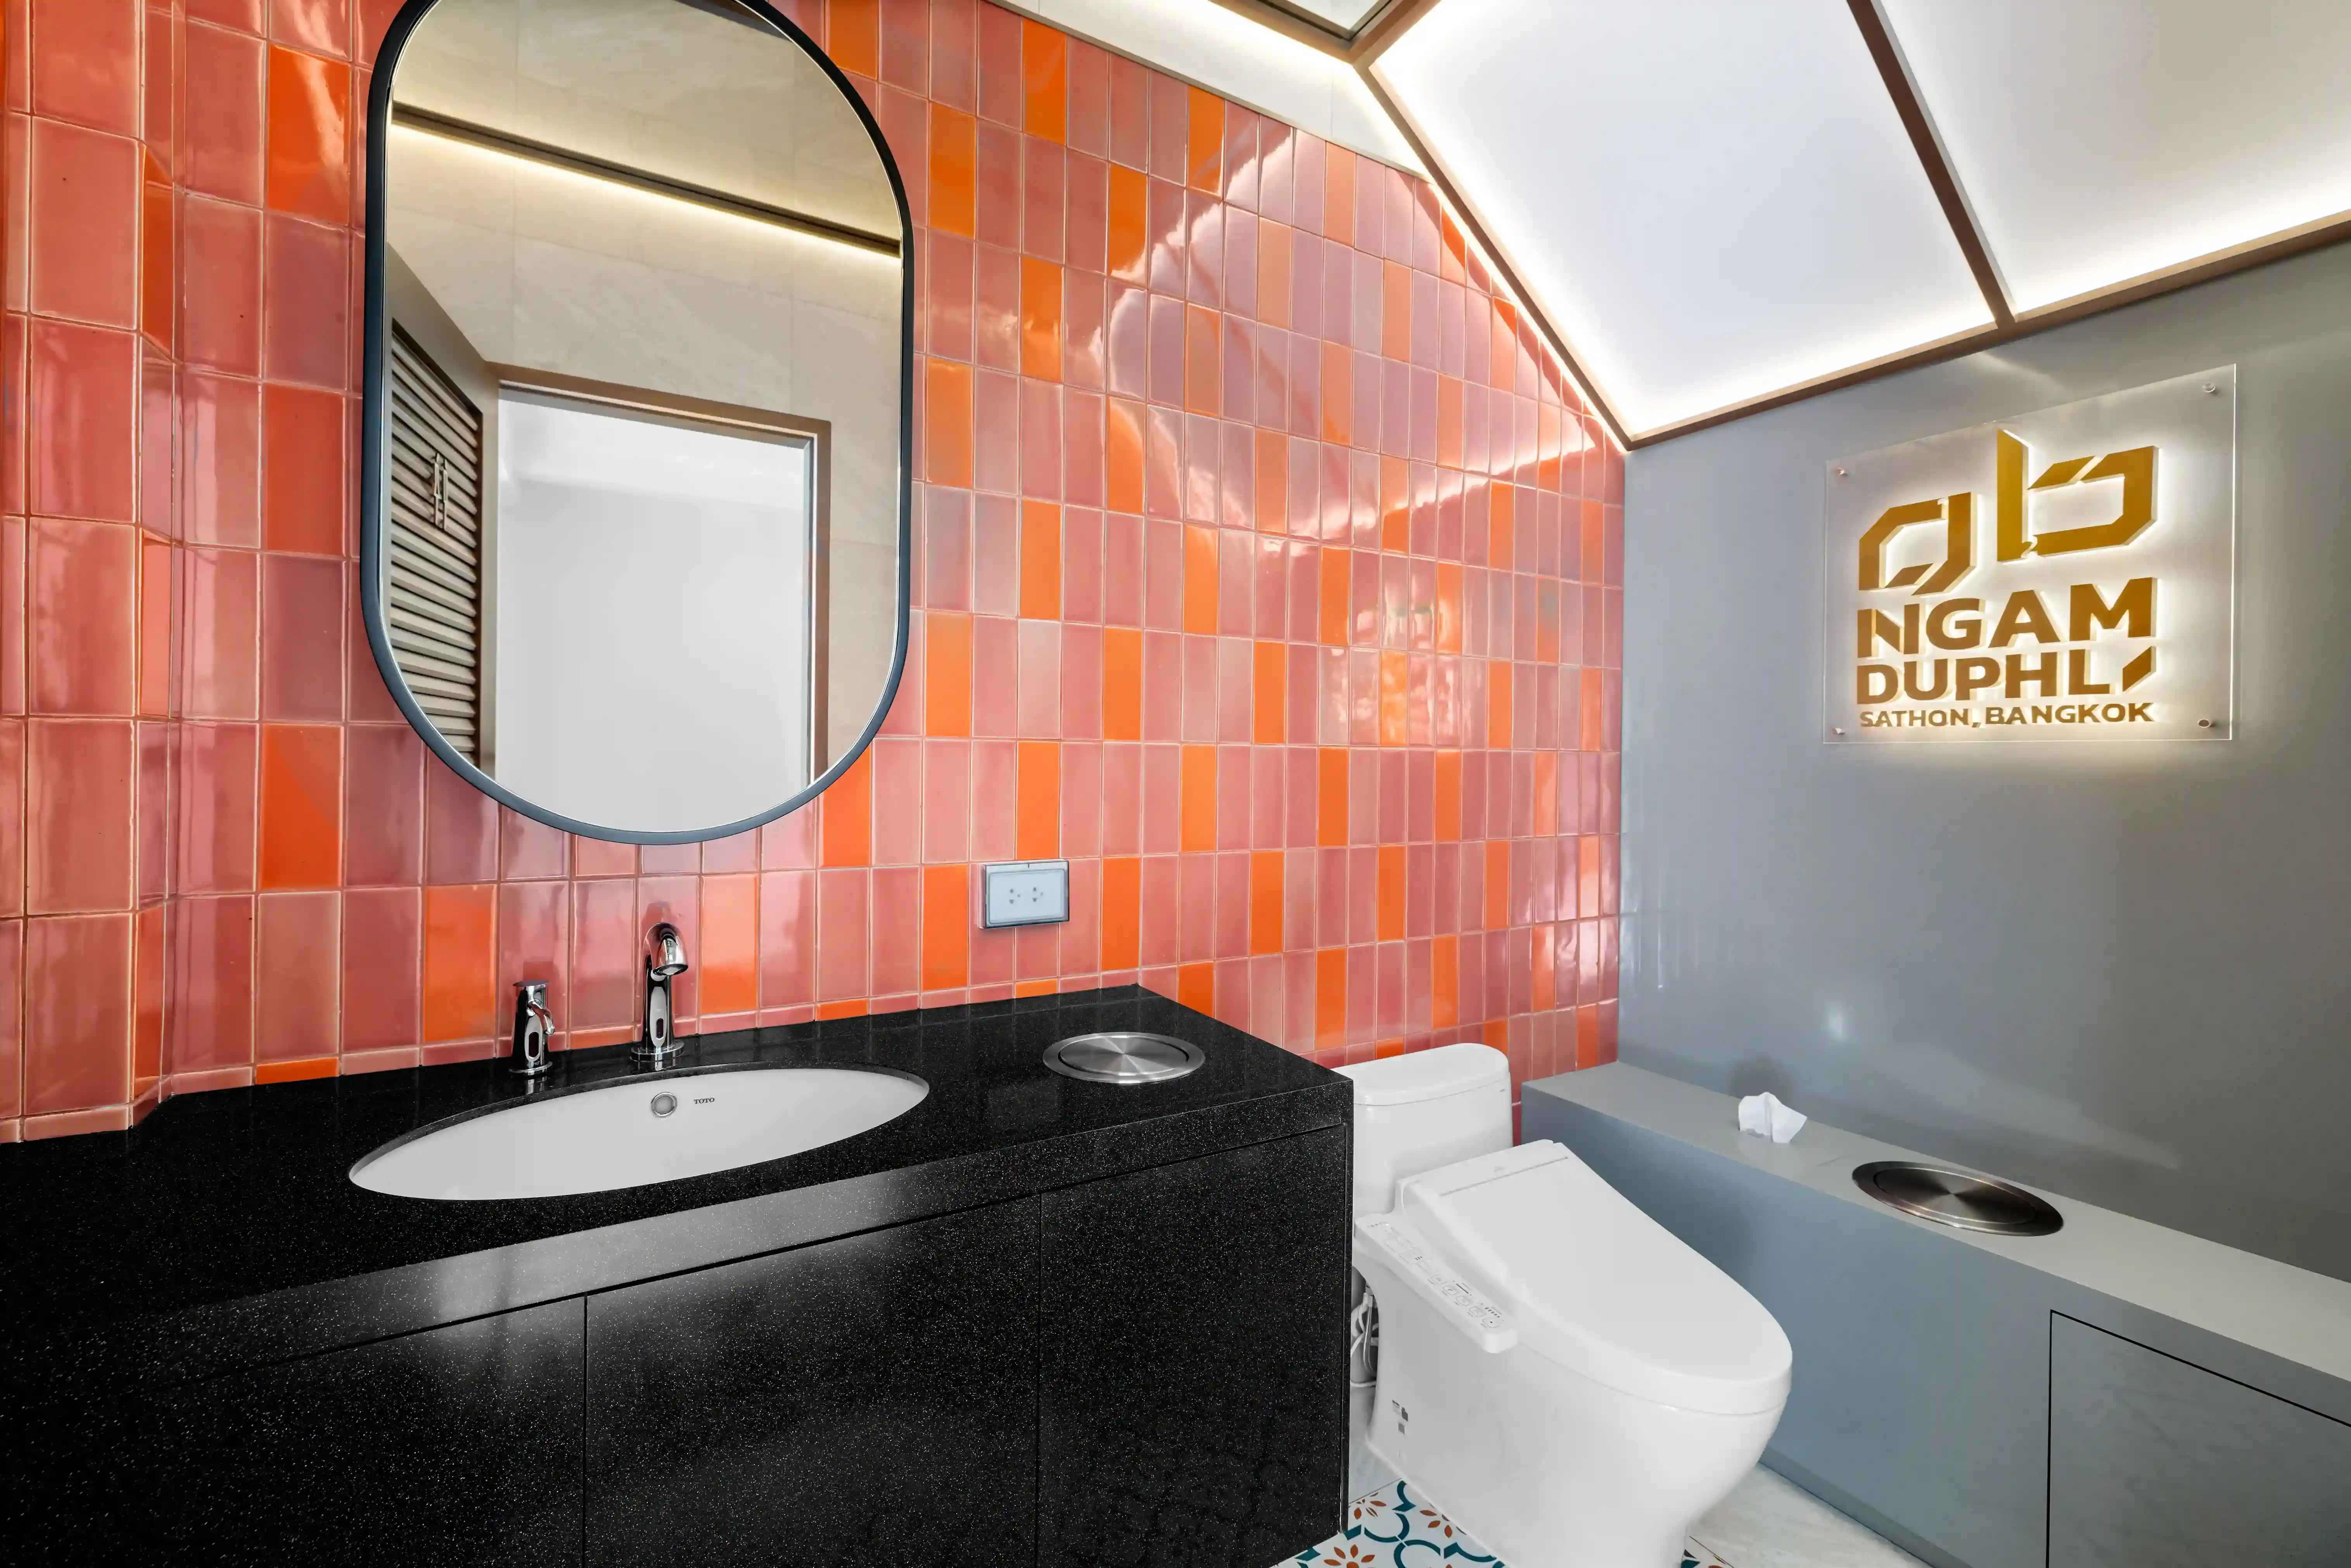
 Common toilet
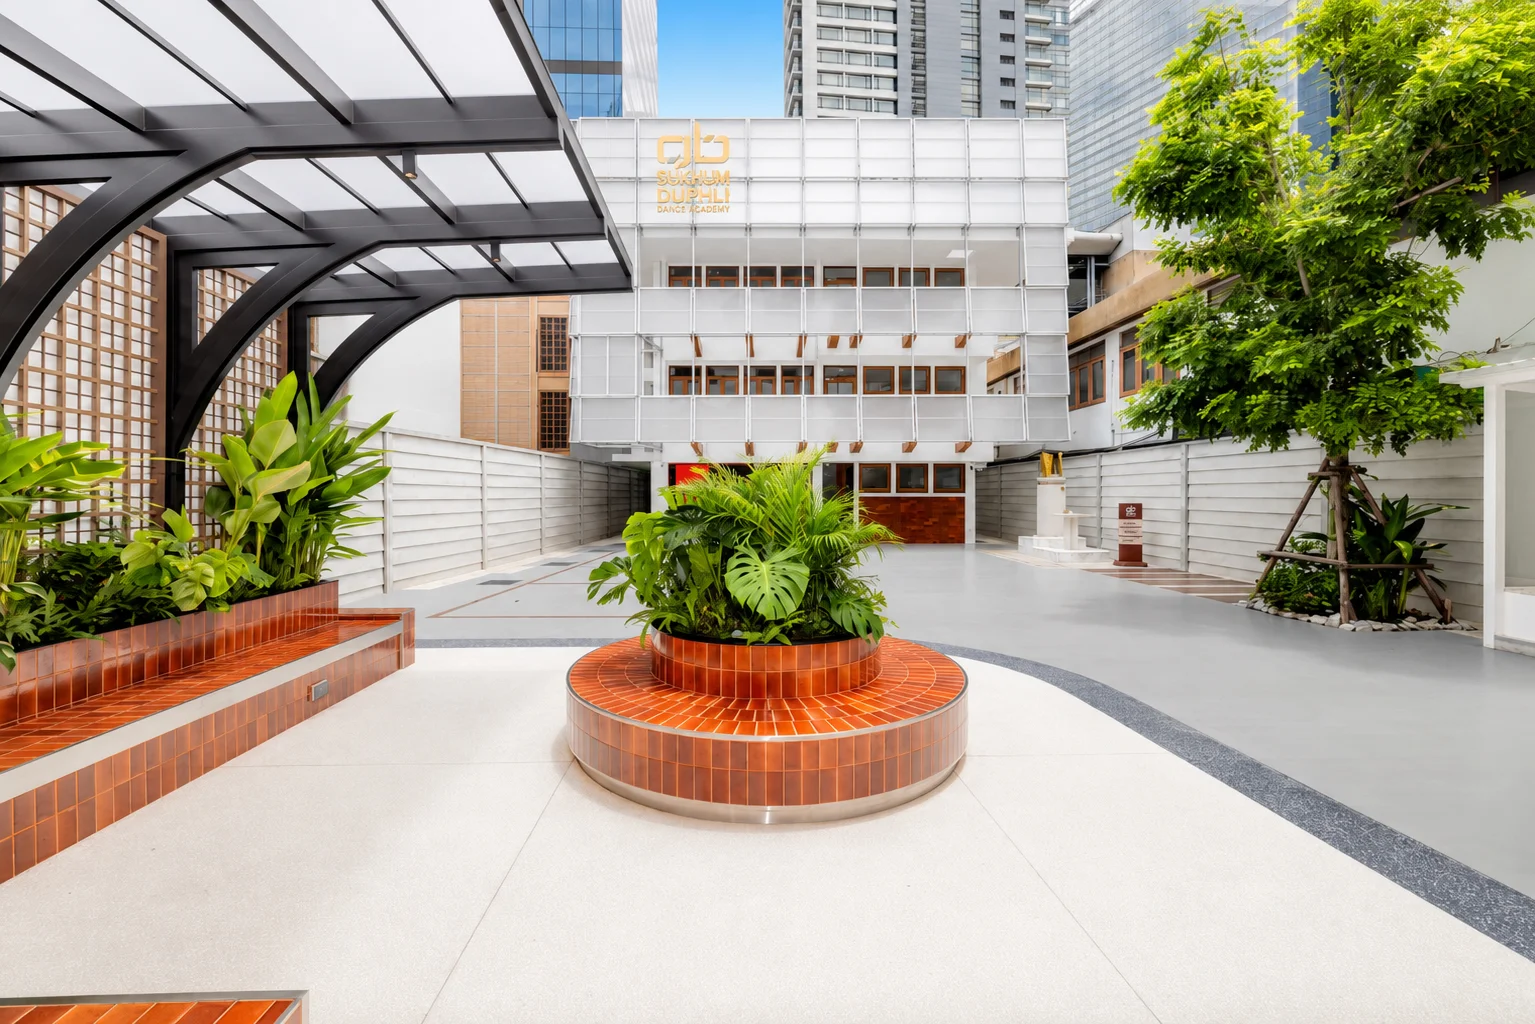 Courtyard, by day
 Common pantry
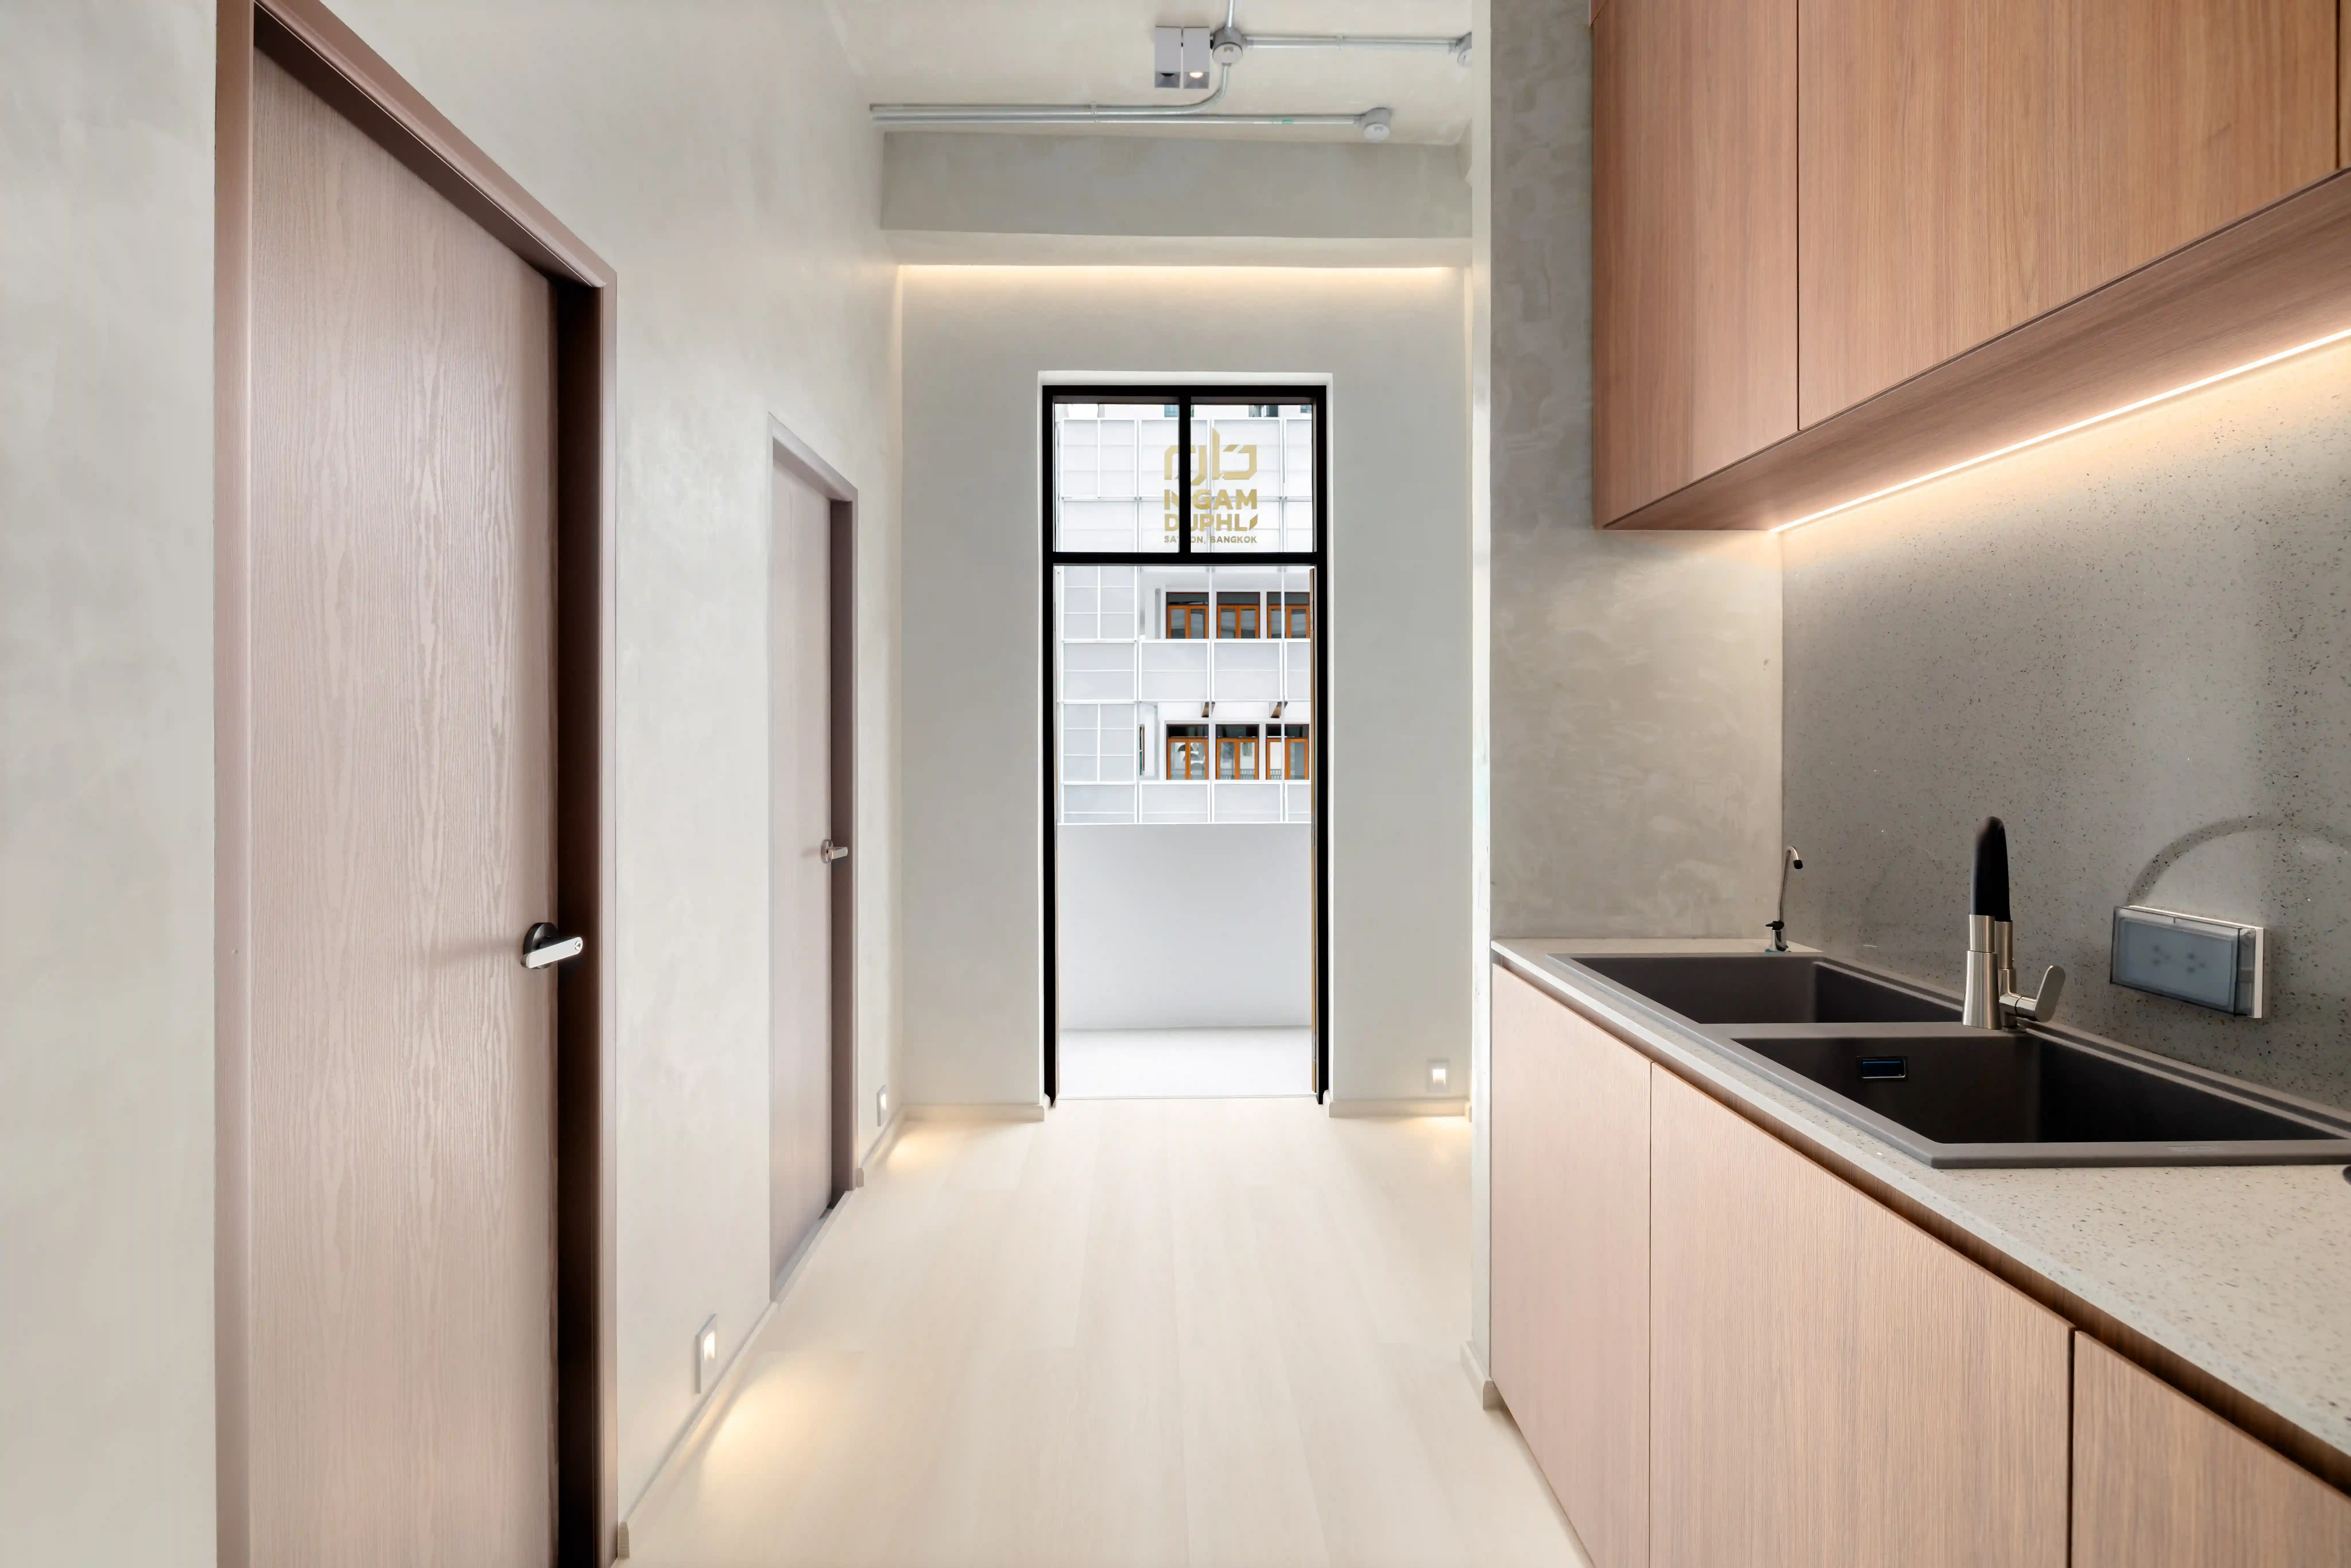 Common pantry
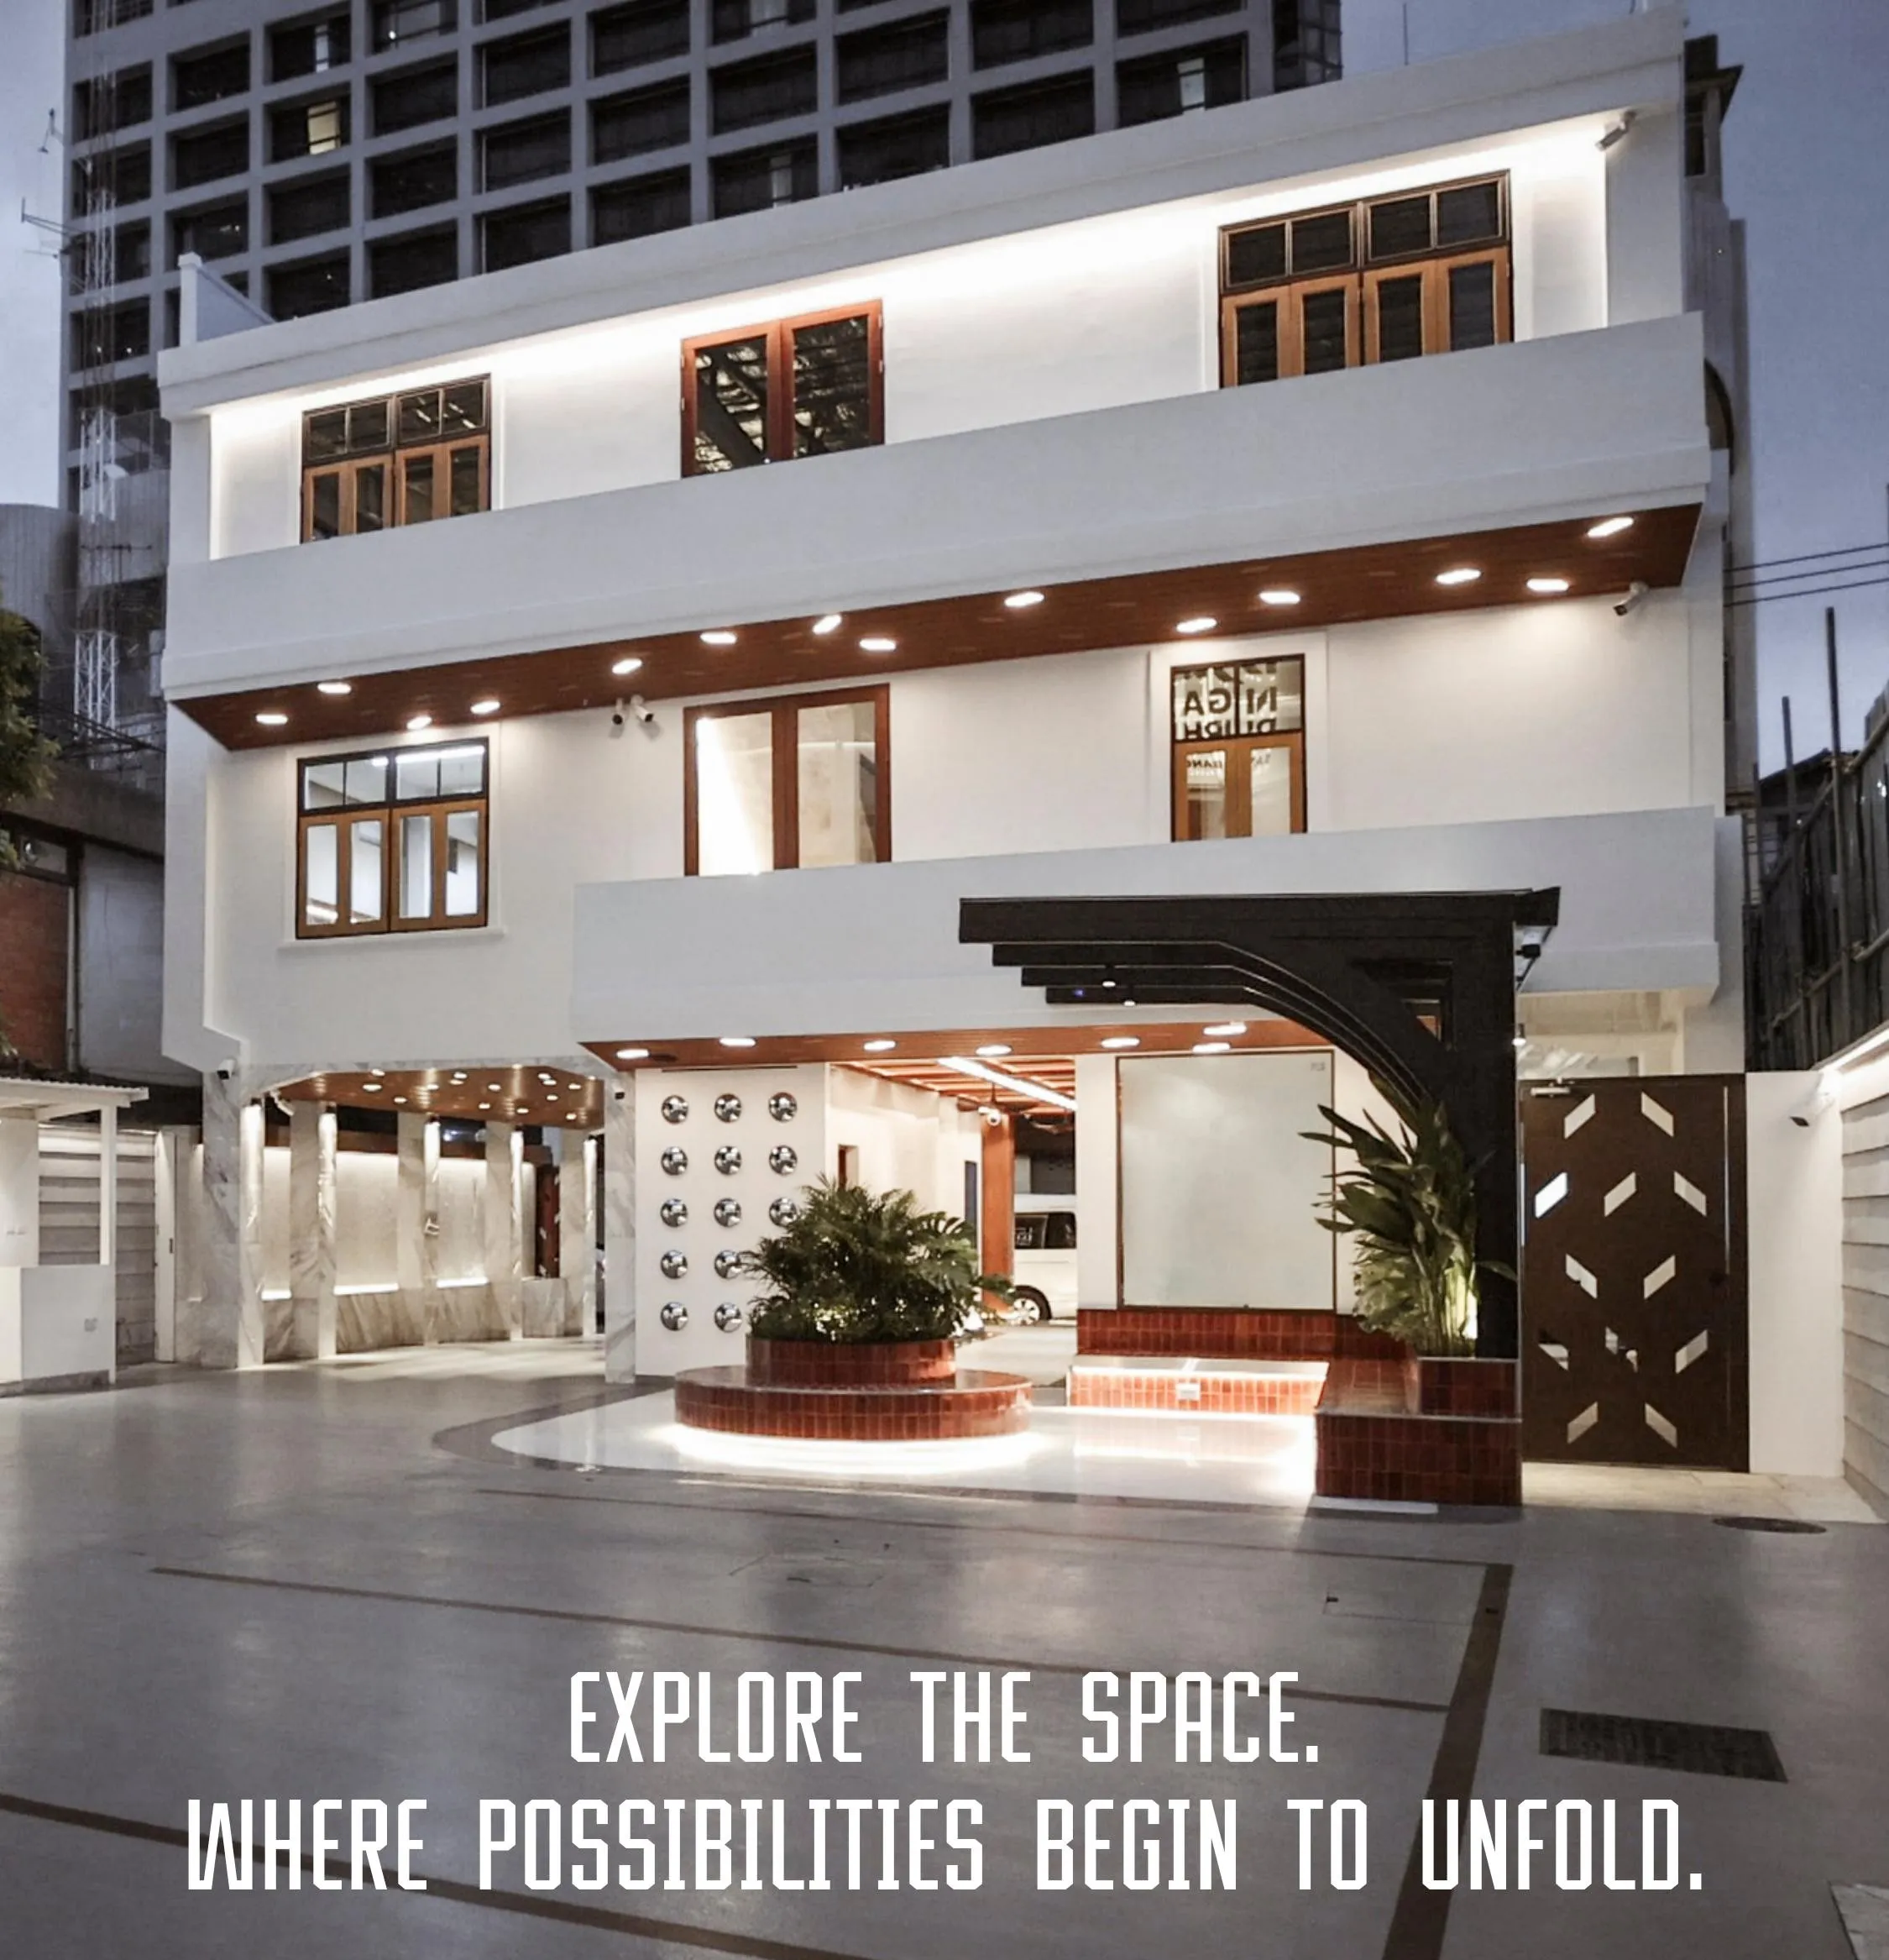 Two buildings, one plot
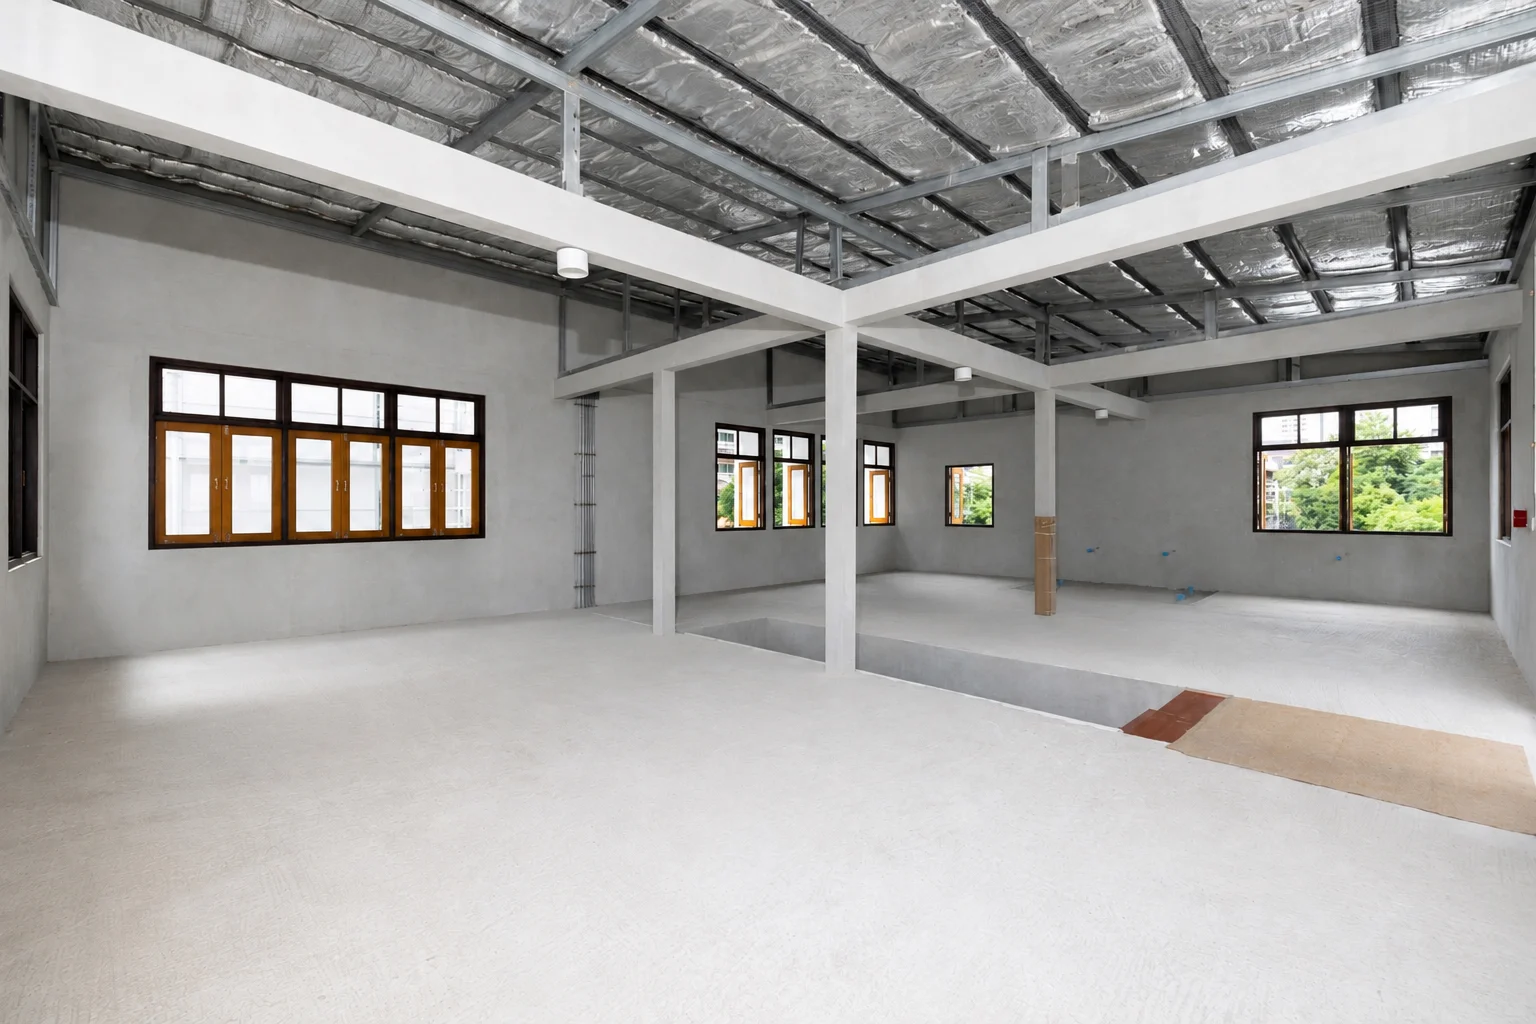 Bare-shell handover
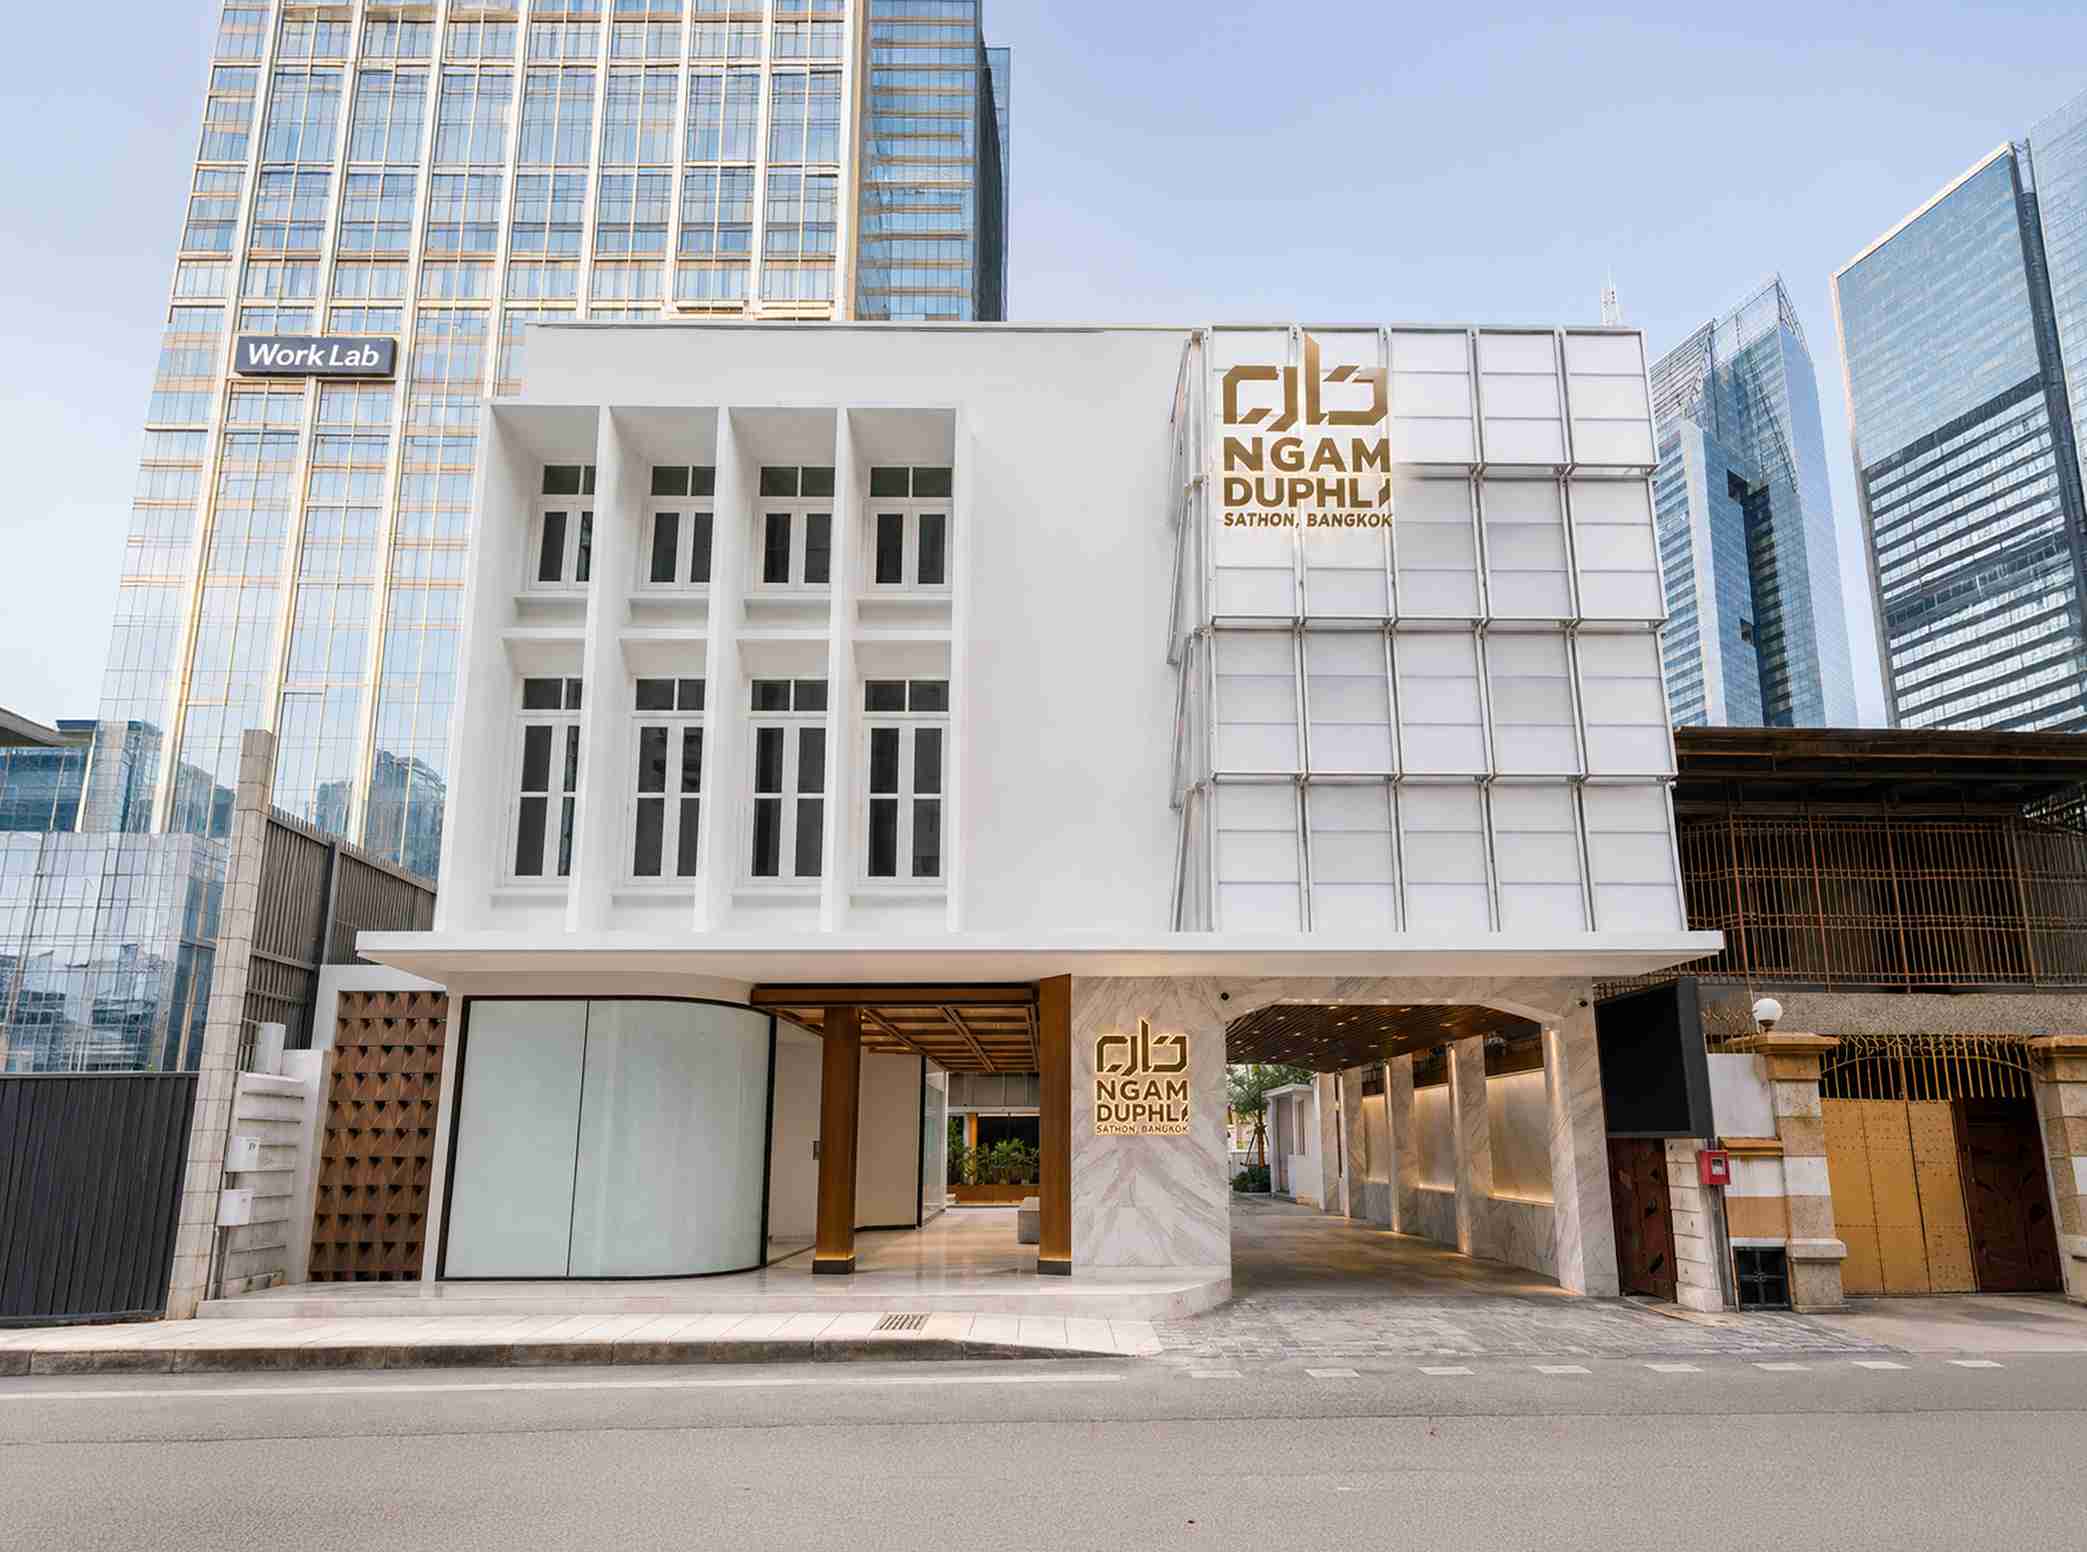 Building A, street view
 Front entrance, evening
 Bare-shell handover
 Bare-shell handover
 Bare-shell handover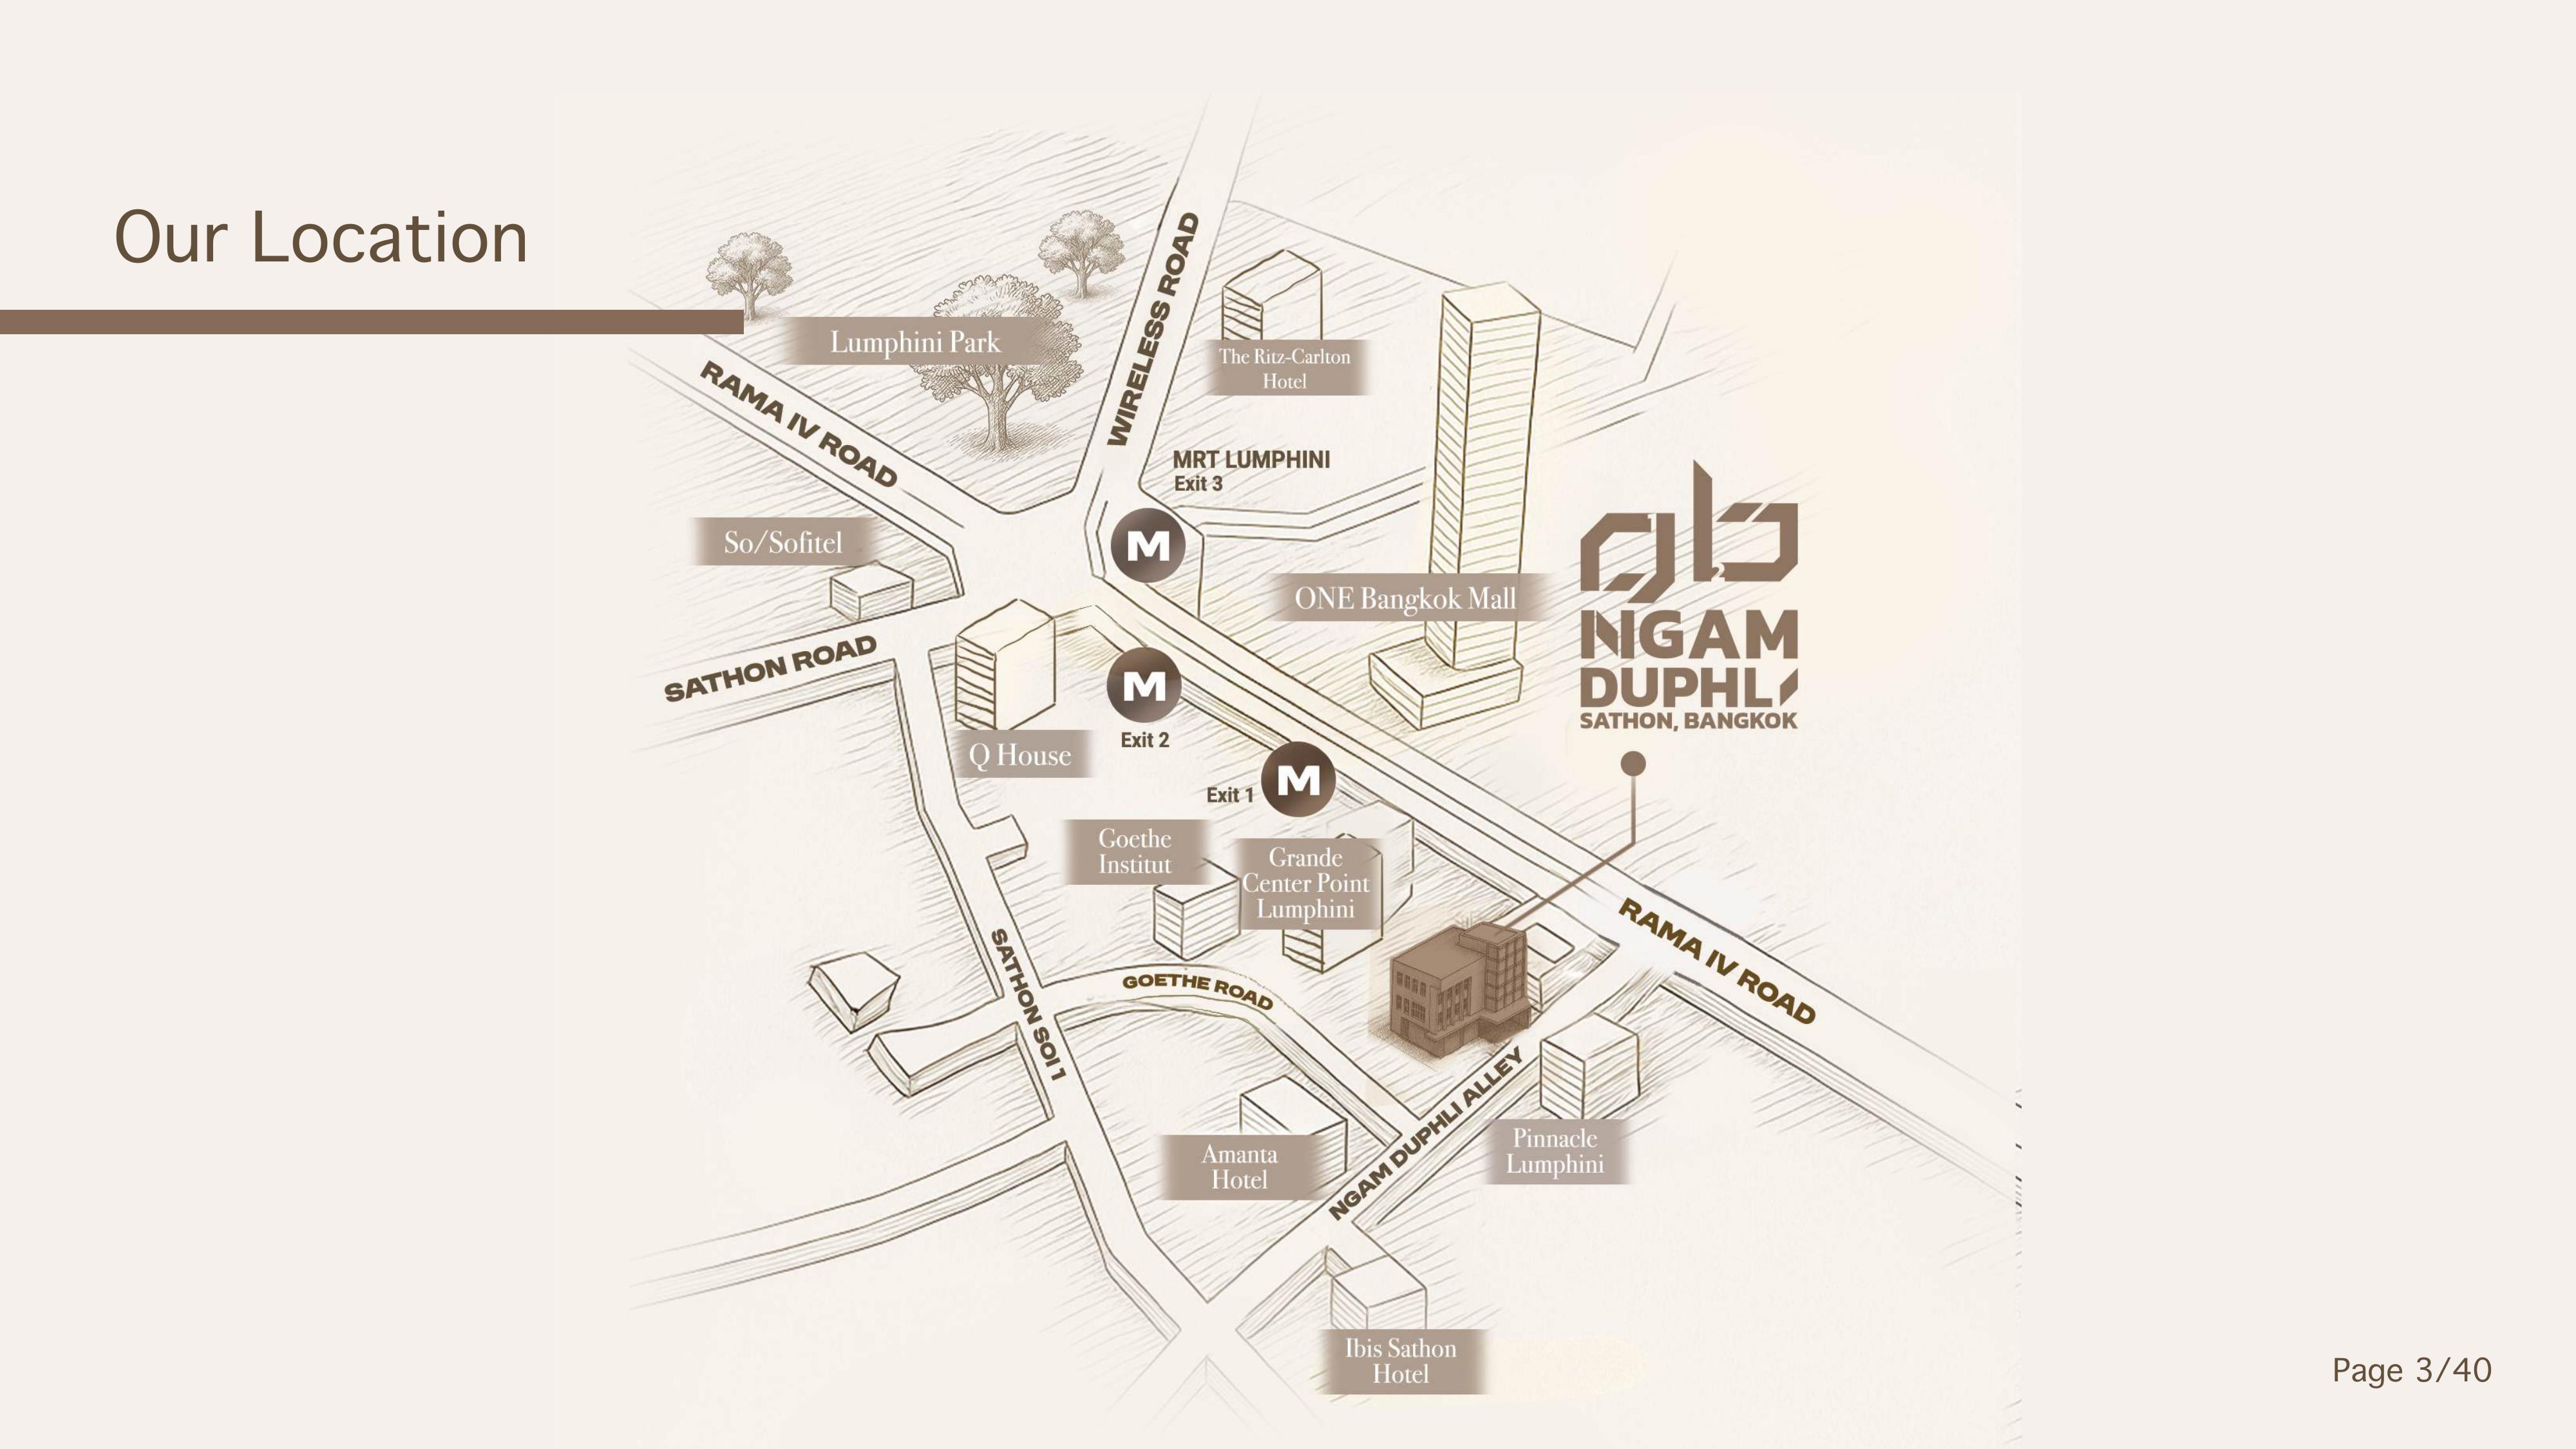
Location
A quiet soi, close to everything.
Soi Ngam Duphli connects Rama IV Road to the Yen Akat–Sathon residential district, in one of Bangkok's established old-money enclaves near Lumphini. The soi sits inside a neighbourhood now filling with mixed-use developments, boutique hospitality and creative business.
- MRT Lumphini, Exit 1≈ 4 min walk
- ONE Bangkok Mall≈ 6 min walk
- Lumphini Park≈ 8 min walk
- The Ritz-Carlton BangkokAdjacent, Wireless Road
- Rama IV RoadDirect frontage access
12 Ngam Duphli Alley, Thung Maha Mek, Sathon, Bangkok 10120
Leasing process
From enquiry to move-in.
Swipe through the steps
Enquire
Tell us the floor and building you're interested in. We'll send current floor plans and rates within one business day.
Private viewing
We arrange a walkthrough of the unit and shared passageway, at a time that suits you, Monday to Saturday.
Brand review
We review fit against the project's tenant mix and character before confirming terms. 12 Ngam Duphli is curated, not first-come.
 Fit-out & move-in
Units hand over as a bare shell with utilities installed, so your contractor can begin fit-out to your own design immediately.
Get in touch
Arrange a private viewing.
For private tours, leasing discussions or brand suitability review, tell us a little about your concept below, or reach us directly.